Weylyn
Weylyn is an agrarian-inspired community in Avondale, developed by PB Bell Development. Set amid open fields just off the freeway, the project looks ahead to a rapidly evolving corridor where today’s remote edge will soon become the heart of growth. The architecture embraces a modern Farmhouse aesthetic with pitched roofs, board-and-batten siding, and subtle barn-inspired details. Built by MT Builders, the plan weaves together generous indoor and outdoor spaces that foster connection and expand the sense of community. Inside, the design reimagines the classic farmhouse to be bright and crisp. Iconic elements remain, but are refined with a cleaner, more urbane edge, positioning Weylyn as both timeless and ready for the future.
Client
PB Bell Development
Location
Avondale, Arizona
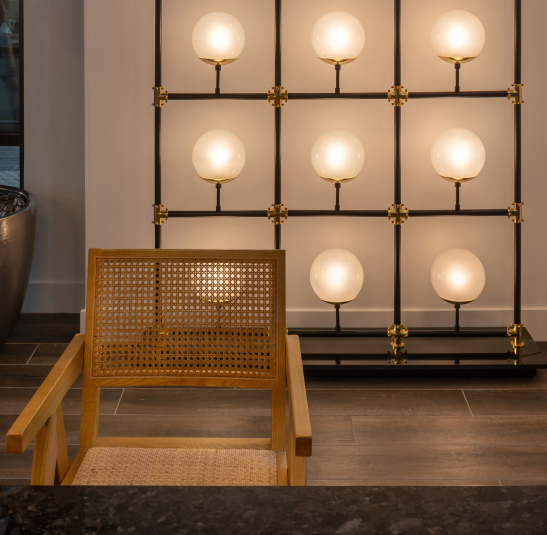
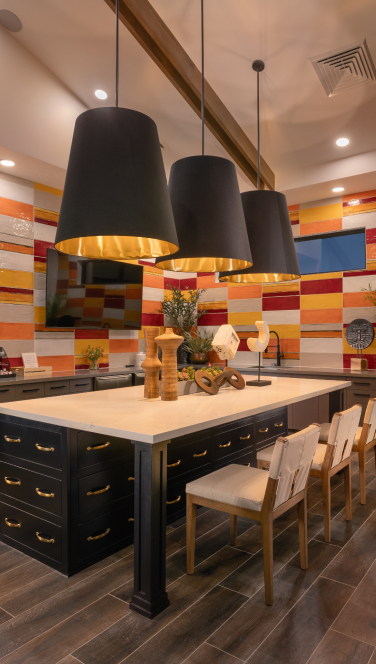
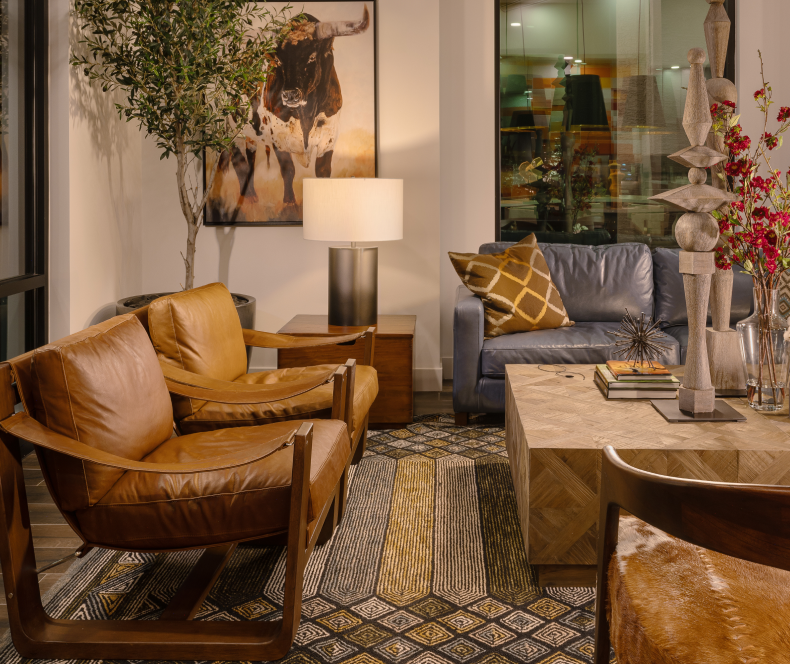
The leasing experience is introduced with the farmhouse style leasing desk, with its’ white paneled millwork, white subway tile and stone countertops. Island pendants were added to the composition, but over-scaled and in black for a more urbane touch. Jeanne Pierette wooden guest chairs greet the prospective residents. An Instagram moment! A touch screen leasing table is center in the leasing lounge. Allowing agents to connect with the property features before leasing tours. And guests to relax in comfortable club chairs.
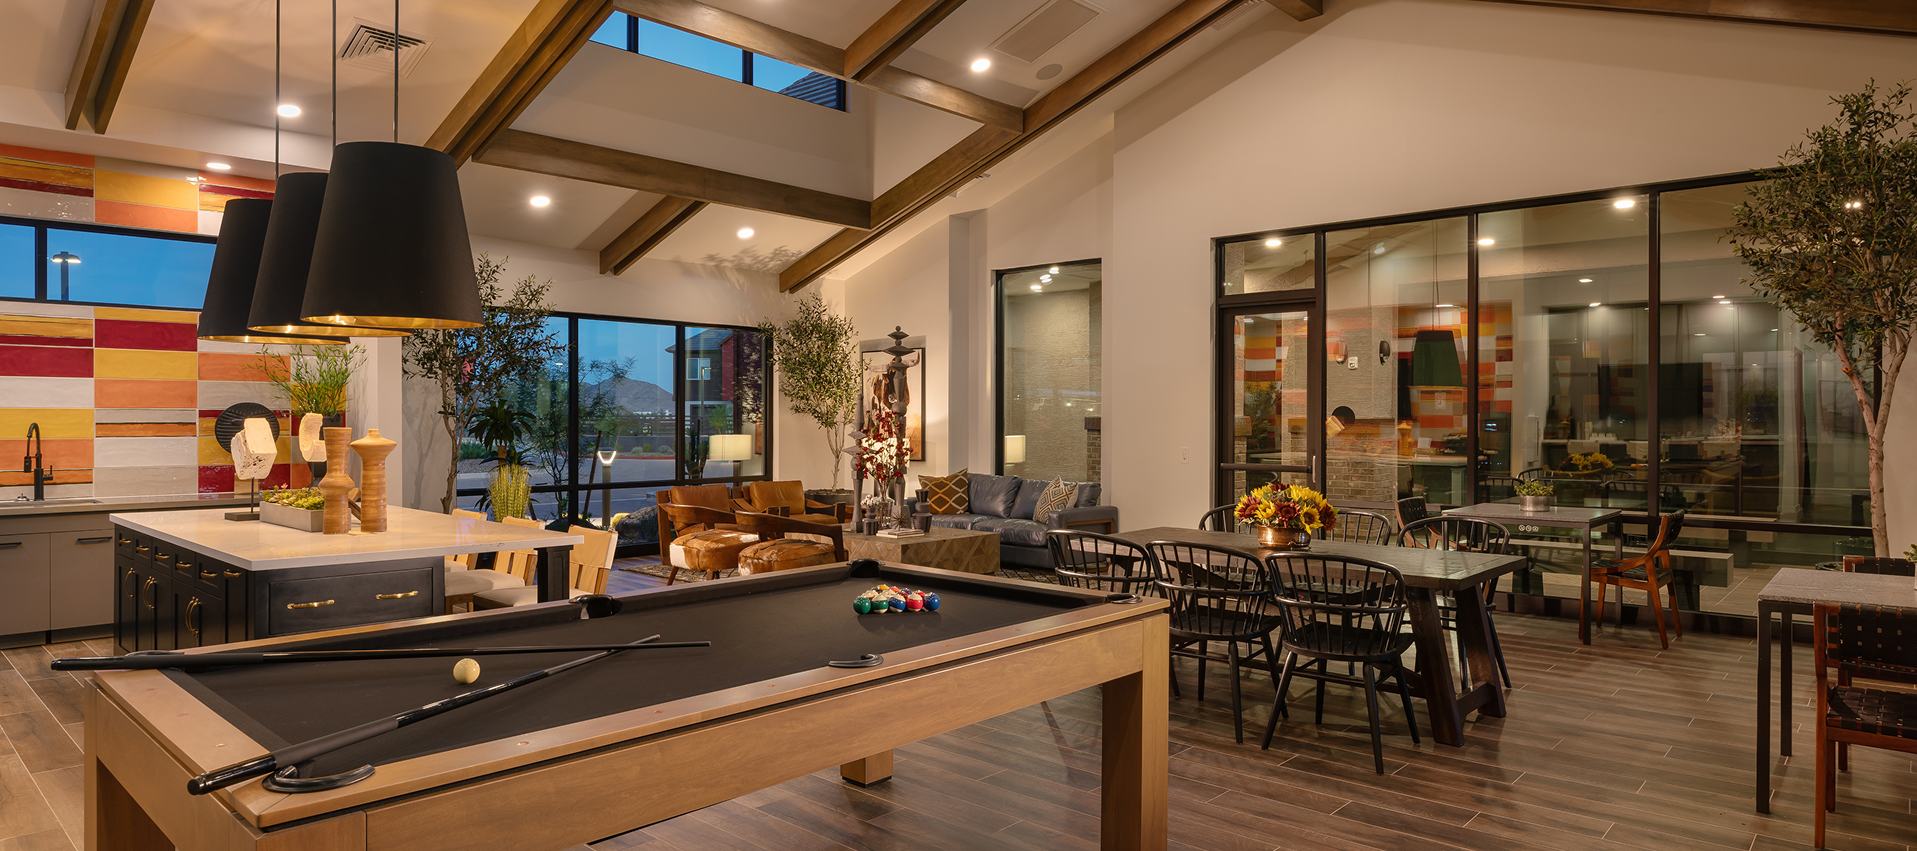
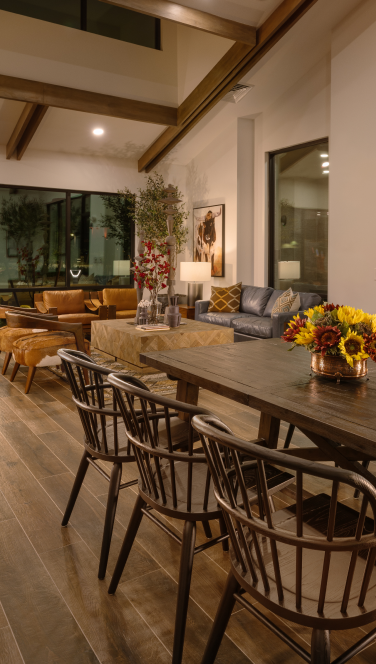
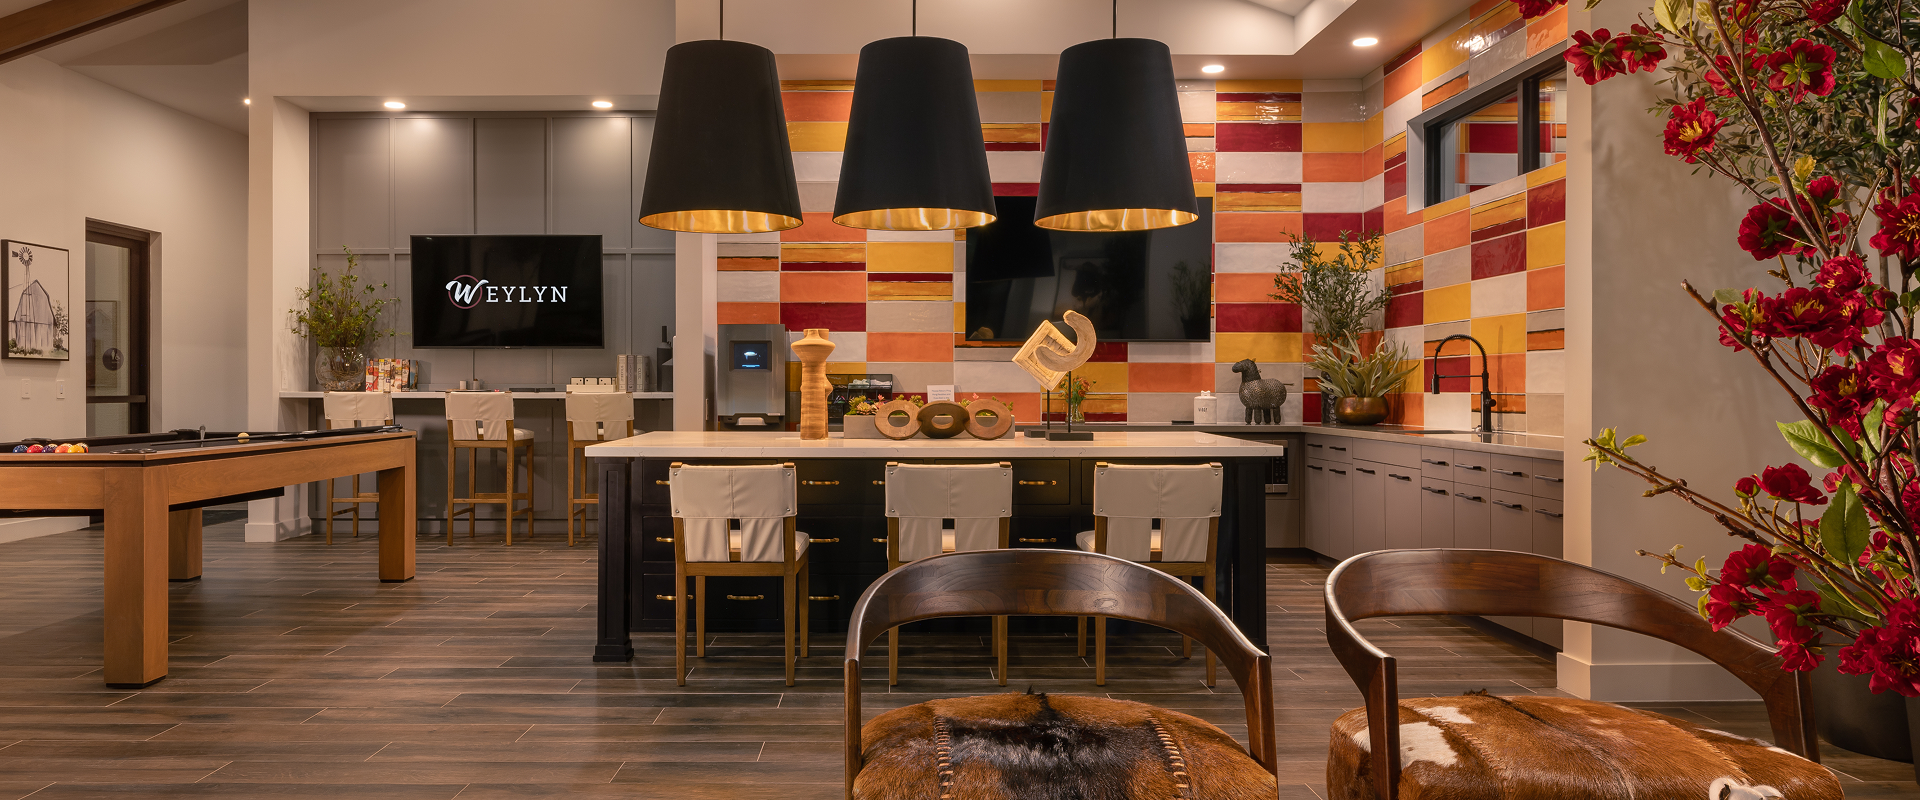
The design team envisioned a modern barn room where residents can gather and connect. Wood floors and custom ceiling beams set a warm architectural foundation, anchored by a farmhouse kitchen with an oversized island clad in black millwork and finished with gold hardware.
Dramatic black pendant shades soften the scale and highlight a vibrant backsplash of oversized subway tiles in rich reds and oranges, infusing the space with energy. Seating invites every mood with classic Windsor dining chairs for meals, rustic ranch loungers for conversation, and cozy sheepskin chairs for fireside moments. Every element reflects a fresh, authentic take on farmhouse style, creating a space that feels both intuitive and welcoming.
connective space
Our designs seek to create places were people meet, take a moment or two, and connect with themselves, with others and with their surrounds. The convenient counter, the comfortable chair, the oversized dining table, all enable moments of contact. A function, an experience that is born of or enhanced by the surroundings, the built environment. Our design anticipates human movement, lifestyle needs and seeks to create opportunities for connection and community.


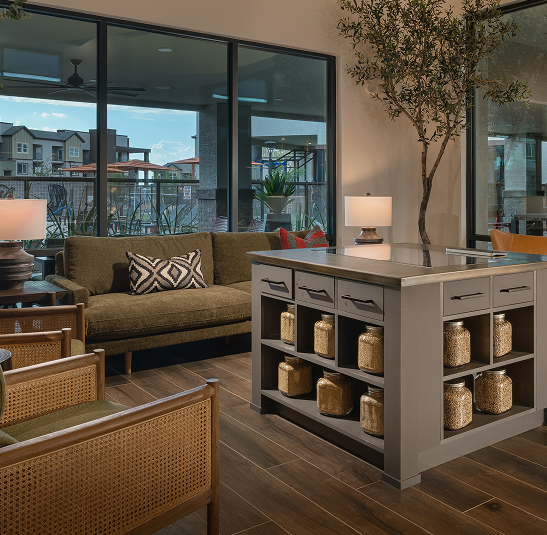
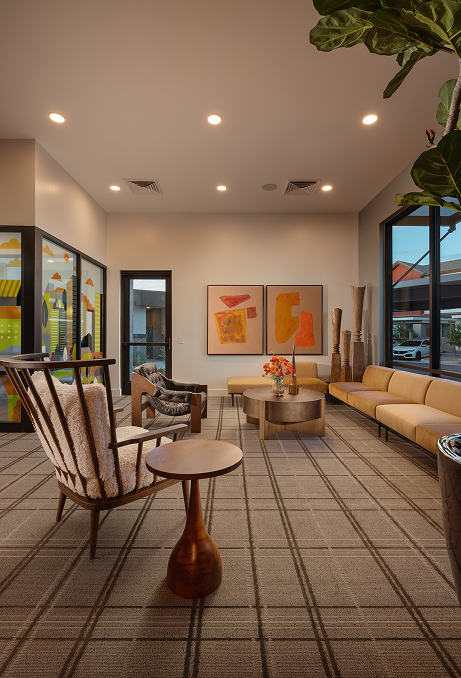
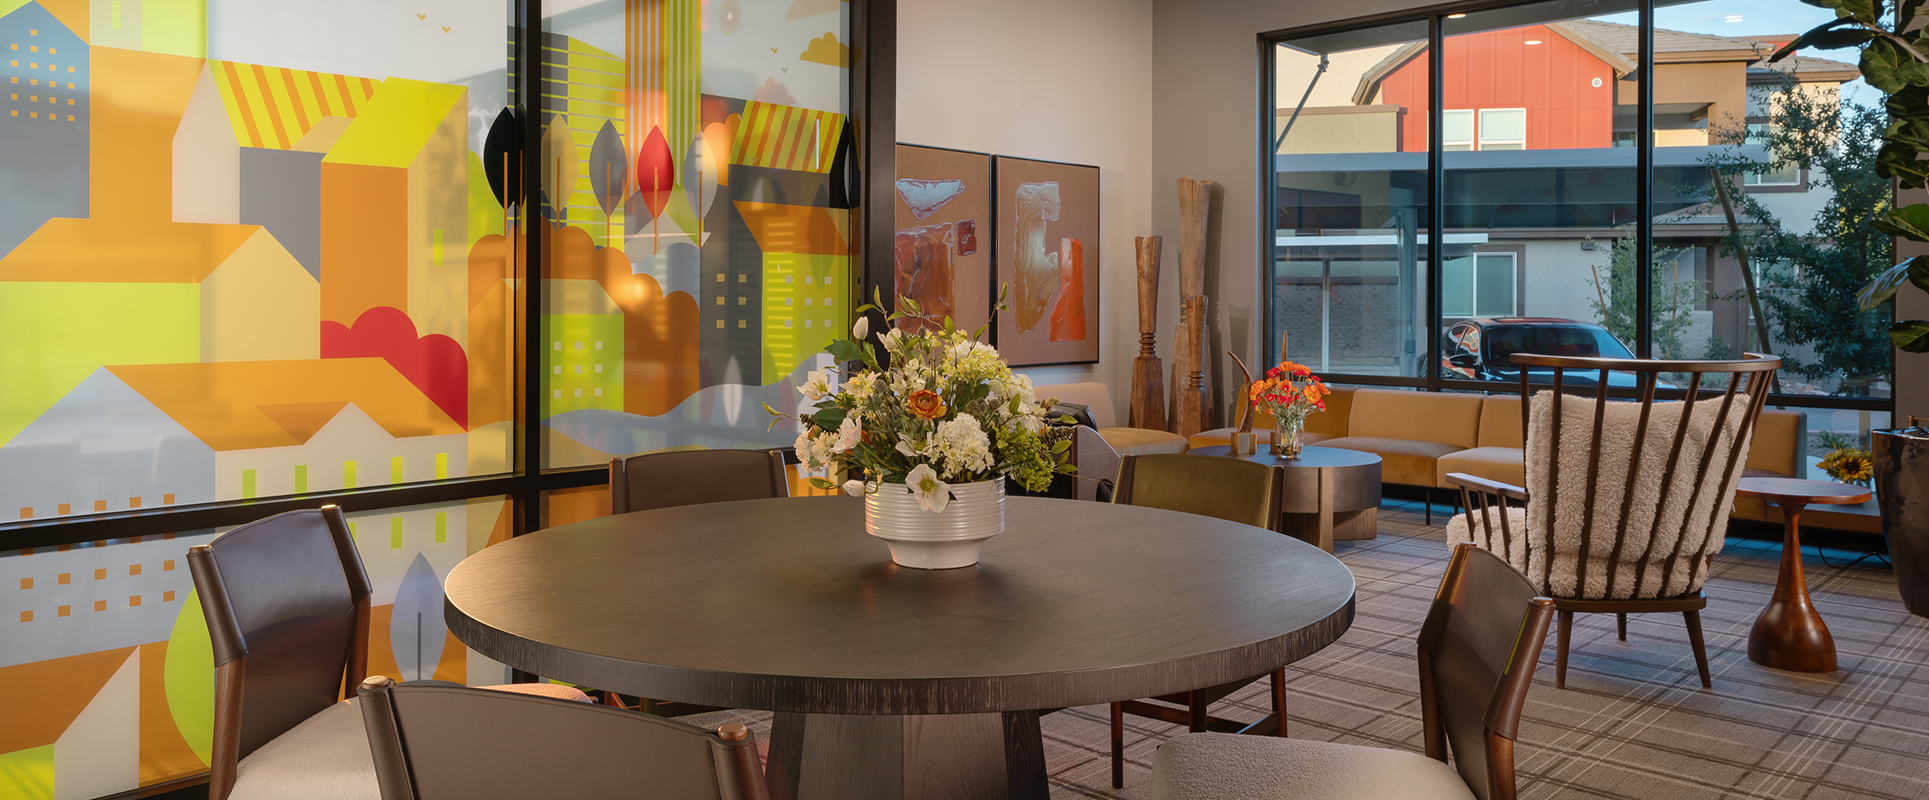
A designated work lounge was created to make space for mobile work in the more remote environment. With more space dedicated to communal experiences to create connection. Luxury seating with mobile charging end tables allows the space for casual work and connection. Designated desk space and a group scaled conference room allow residents to work from home in professional environment that helps them be more connected in a remote location.