Moxie
Moxie, developed by PB Bell Development and built by MT Builders in Gilbert, Arizona, transforms a once-empty retail complex into a vibrant residential community. Positioned within an established part of town, the project introduces new units alongside a curated retail mix, breathing fresh life into the neighborhood. Our design program embraced a progressive approach, bringing a distinctly modern interior style to its dated surroundings. The result is a thoughtful balance that draws inspiration from the site’s history while layering in the aesthetics of the digital age. A modern collection of design elements was curated to intrigue, engage, and resonate with the evolving demographic of the community.
Company
PB Bell Development
Location
Gilbert, AZ
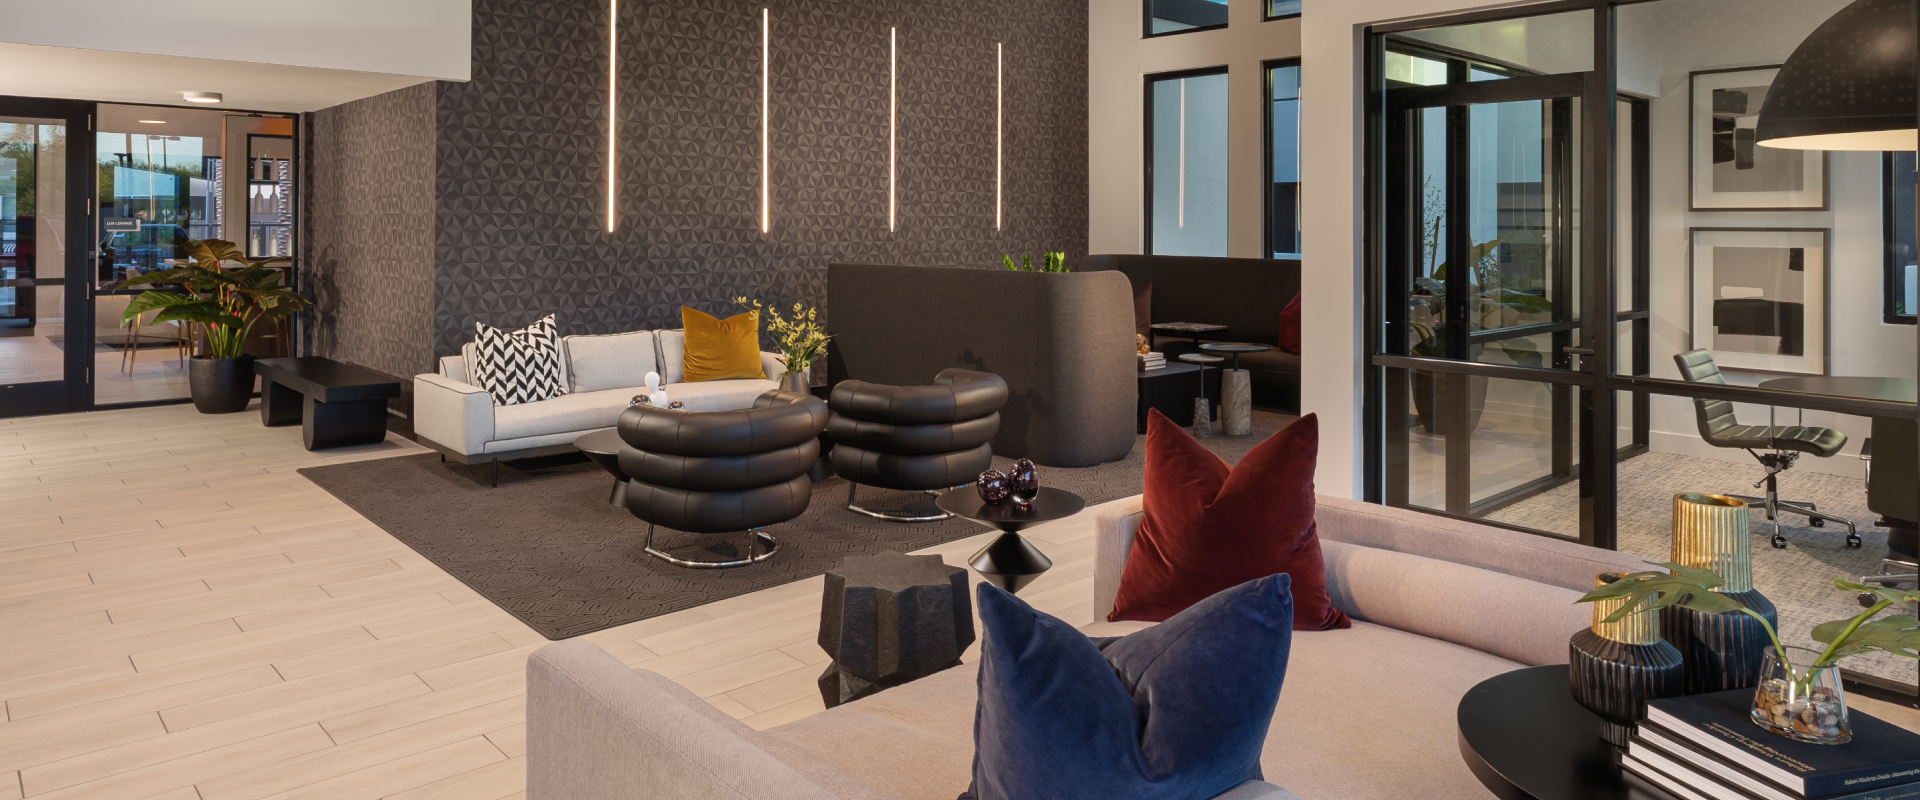
The design palette is rooted in contrast, with black and white elements intersect to create visual energy. White stone floors and plaster walls are punctuated with bold black architectural blocks and finish details. Digital-inspired patterns ground the spaces in their time and place: pixelated metal screens frame glazing openings, adding both scale and architectural depth, while barcode-inspired ceiling details introduce large-scale patterning within the leasing space.
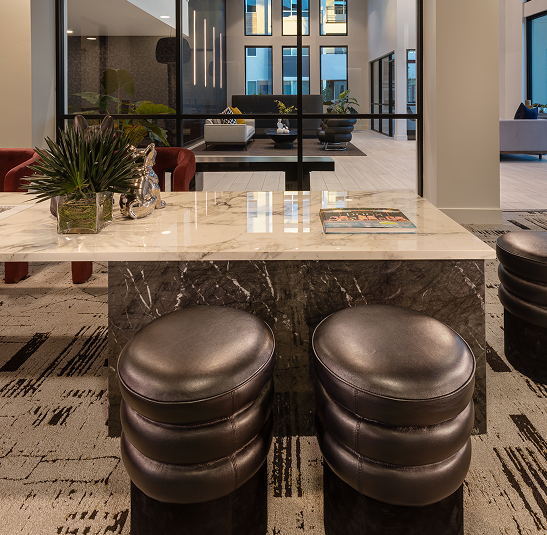
The leasing area itself is designed for both function and hospitality, featuring a walk-up concierge desk and a lounge-style leasing table. A low community table with stools and lounge chairs creates an approachable, relaxed environment for interaction.
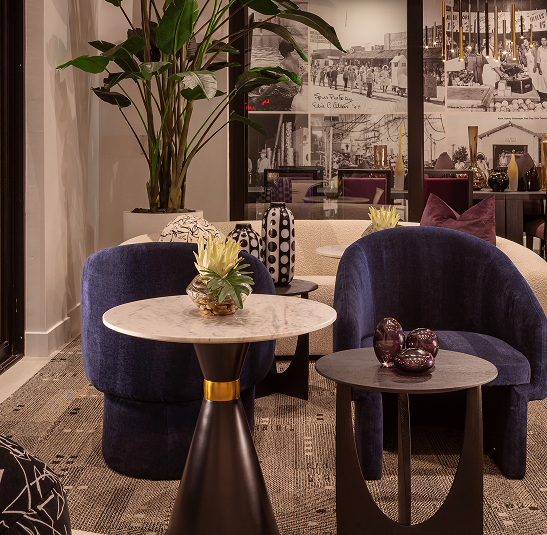
Color is strategically introduced through furnishing details and art, bringing vibrancy and energy to catch the eye, engage, and heighten the overall experience.
a private club experience
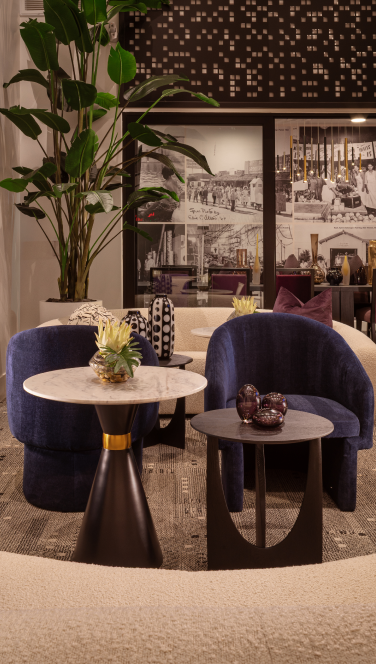
The club room was designed to bring a hospitality style air of glamour and sophistication to a sleepy neighborhood. A curated collection of finish materials and soft furnishings introduce a more refined sense of style. A heightened sense of luxury that elevates the experience of the residents and their family and friends.


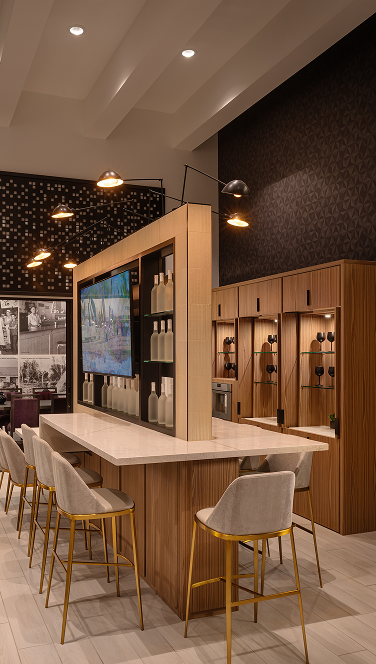
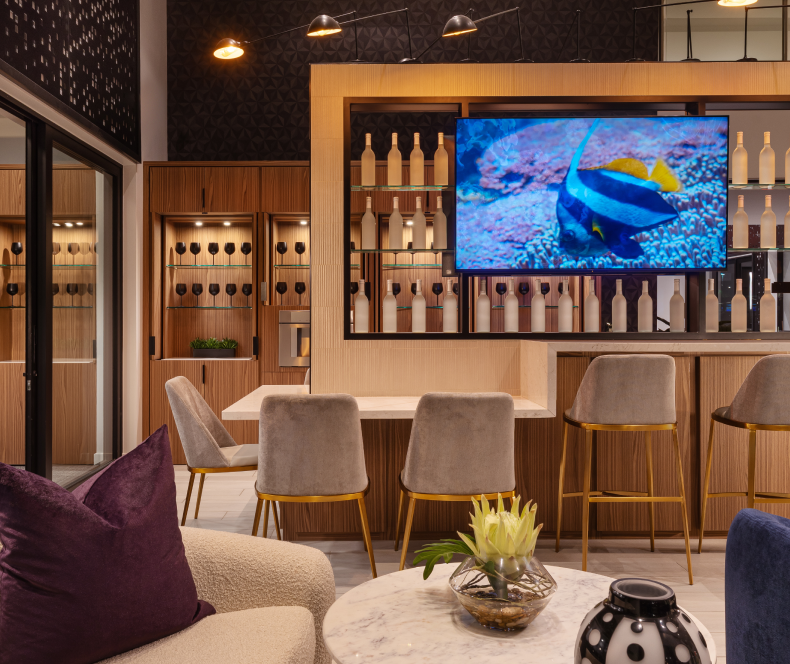
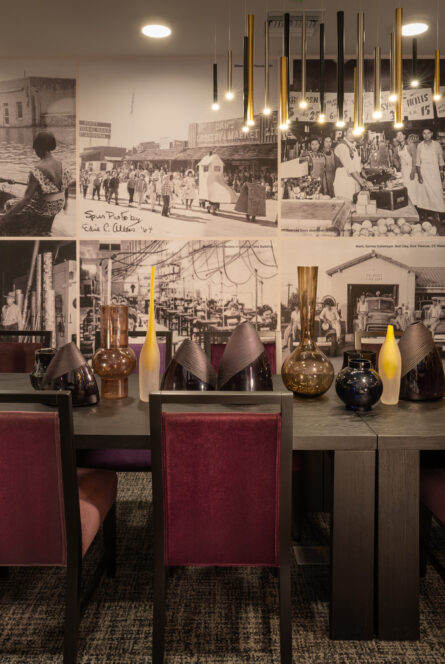
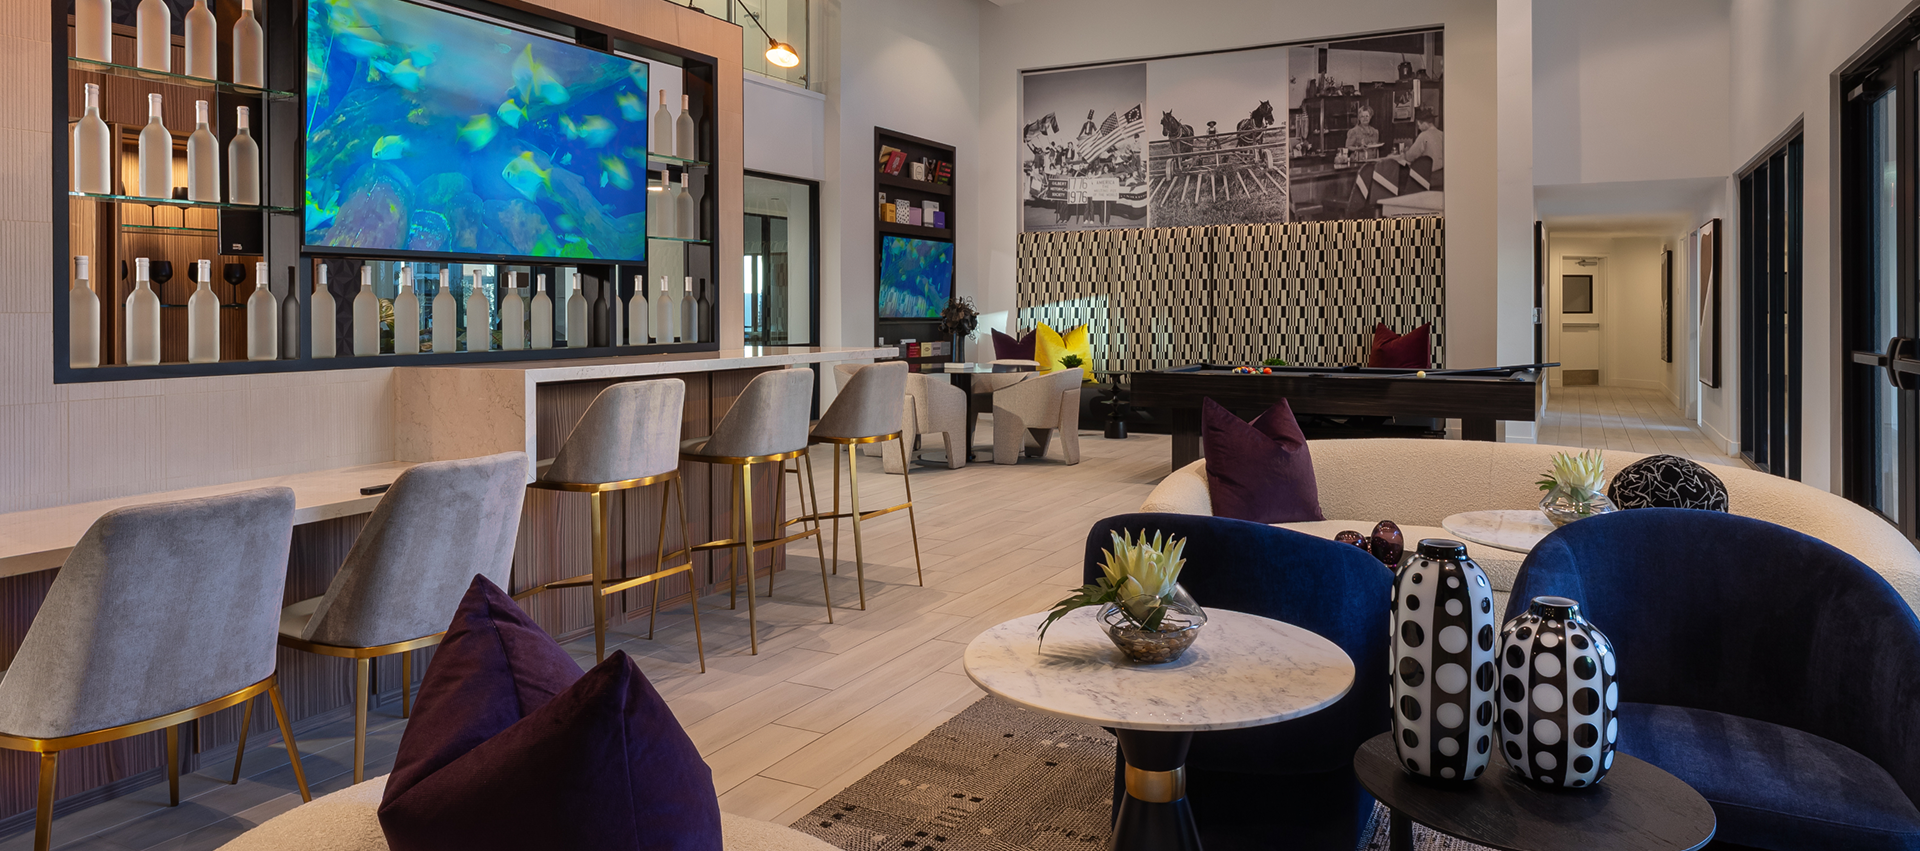
The club room evokes the elegance of a private hotel lounge: a glamorous setting for evening gatherings with friends and neighbors. Centered around a striking floating bar, the space is designed for cocktails and lively conversation. Behind a seamless wall of Italian millwork, a fully equipped catering kitchen remains hidden until it’s time to entertain. Lounge seating invites connection, while sliding doors open to an outdoor terrace for mingling. A private dining room offers a dramatic backdrop for memorable dinners, anchored by a massive table and a suite of aubergine velvet chairs set before a custom mural of Historical Society photographs celebrating Gilbert’s early community life. After dinner, the festivities continue in the gaming area, complete with a billiards table, game table, and custom banquette for spirited play. This private club is an exclusive refined space for residents to host, entertain, and impress.
Beyond the interiors, our design extends outward with amenities that foster connection and community. Intentional materials and details carry the interior aesthetic outside, creating a seamless, unified concept. Expansive patios flow directly from the club room through a sliding glass wall, with lounge furnishings that echo the indoor style for a continuous experience.
An outdoor fire pit, encircled by deep club chairs with plush velvet cushions, adds a touch of luxury. Nearby, the pool’s fountain features three black-and-white patterned tile monoliths surrounded by lounge seating, bringing the drama of fire and water to the outdoor lounges.