Homestead at Talking Glass
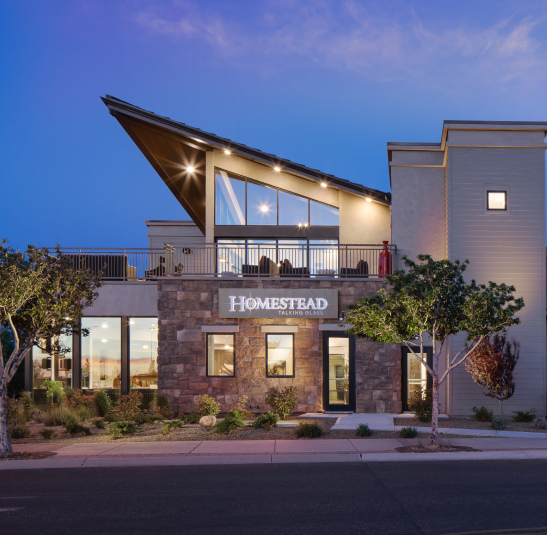
The Fain Family has a long-standing ranching legacy in Prescott Valley, Arizona, with generations who have lived on and managed the land. Today, as downtown Prescott Valley develops, they are shaping its future. After building a new Main Street with office, retail, and community services, they added a multifamily component to promote walkability and create an urban core for the growing community. With new entertainment, government, and retail projects underway, the vision for Prescott Valley is taking shape. Homestead at Talking Glass, designed by Todd and Associates and managed by PB Bell Development, is a lower-density, garden-style complex featuring Western architectural details that create a dynamic yet walkable environment. A stand-alone leasing and clubhouse anchor the major street corner, with a two-story clubhouse patio overlooking the emerging urban core of entertainment and hospitality. The interiors celebrate the Fain family’s rich history while setting the tone for the community’s modern future.
Client
Fain Signature Group
Location
Prescott Valley, Arizona

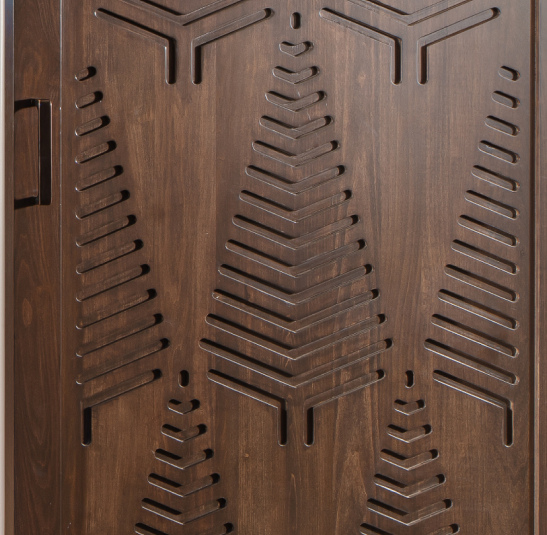
Homestead is about the story: the rich, rugged narrative of ranchers managing the land and shaping a community. It celebrates Western materials, patterns, and culture, grounding and defining a sense of place. The Fain family’s impressive collection of local artifacts and photographs documents the real cowboy experience of their ancestors, reflecting decades of materials that convey the rugged nature of the West and the people who built it.
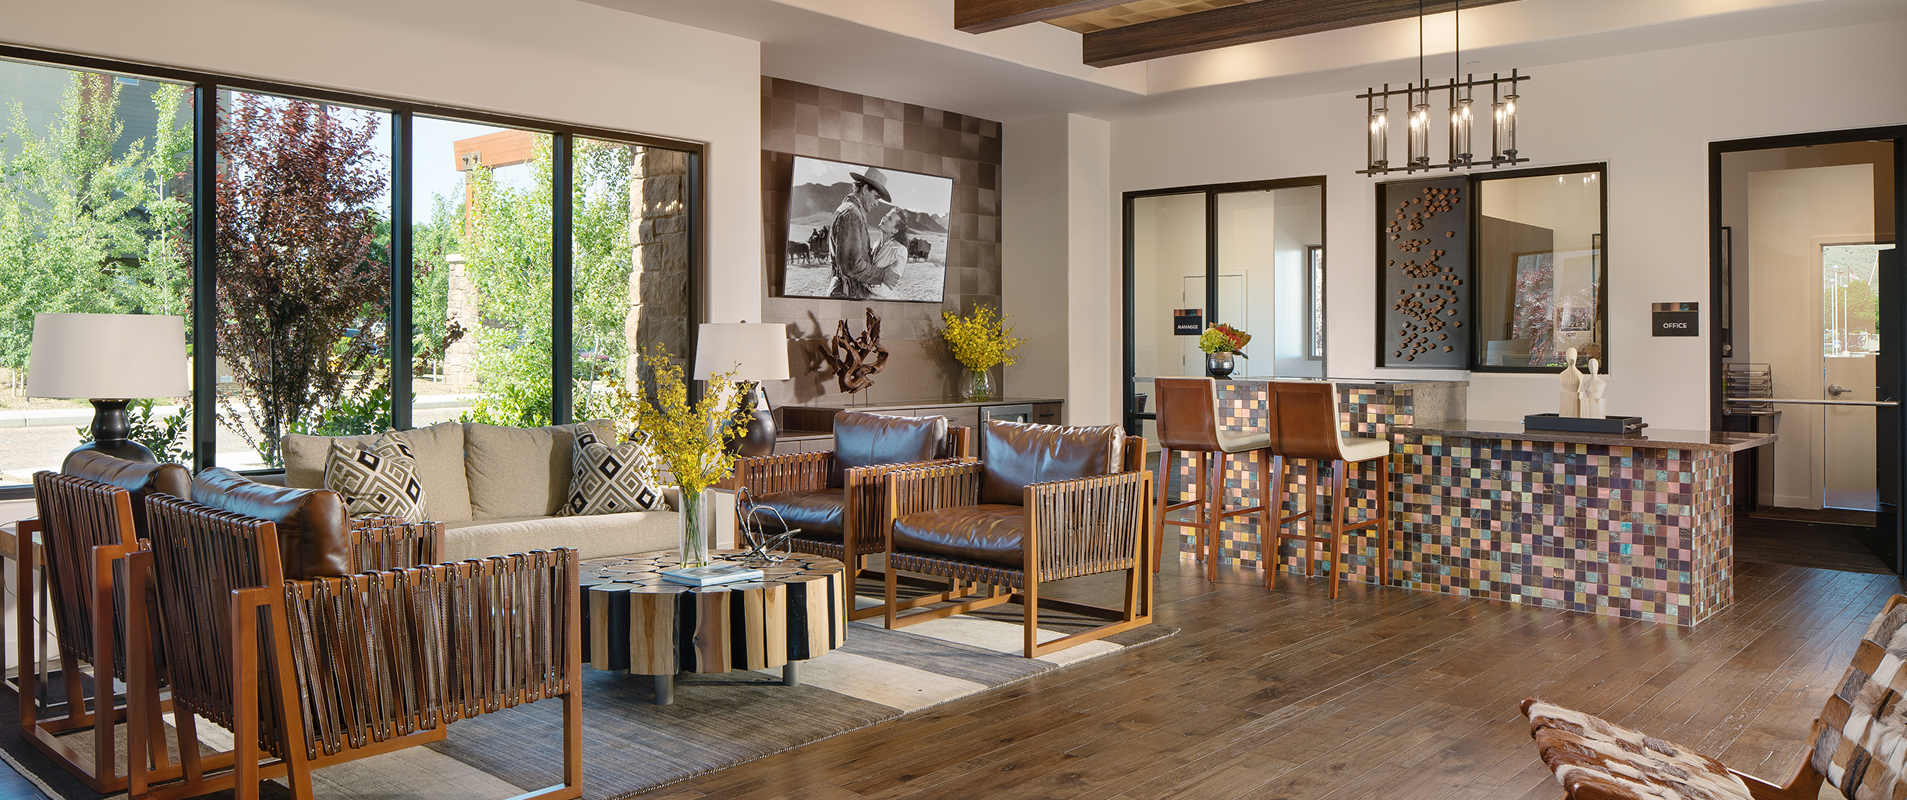
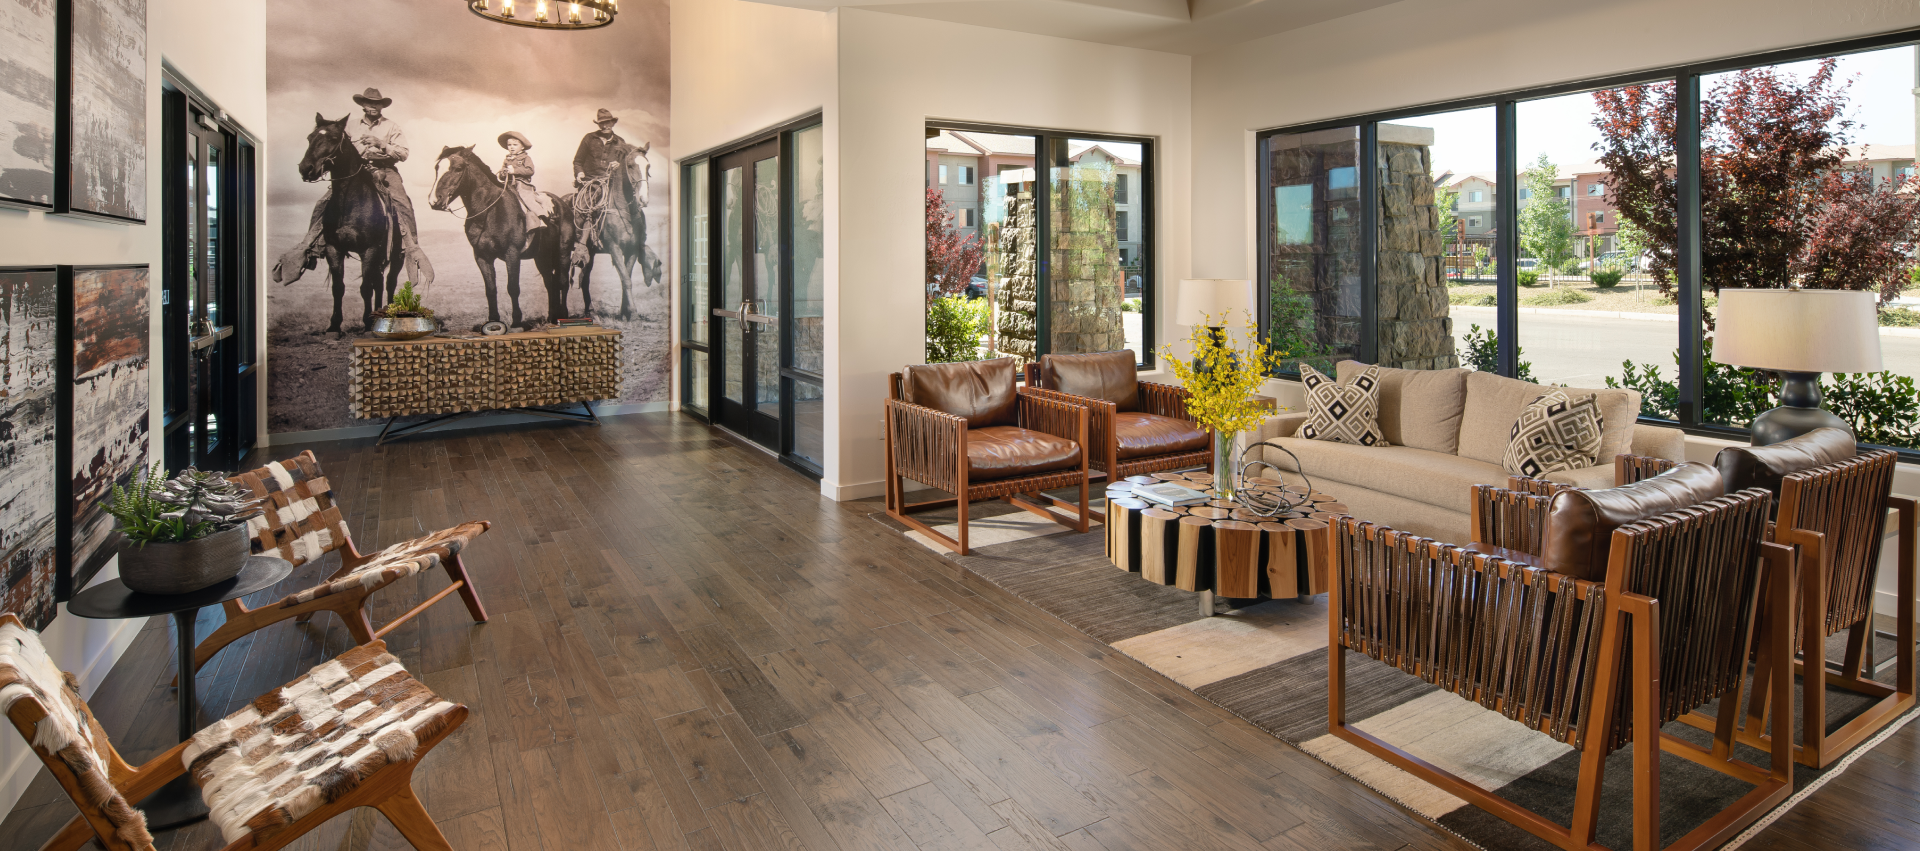
Our interiors translate this story for a modern, digital world, connecting with residents through vintage photography and timeless local materials that capture the essence of Prescott Valley. The lobby introduces this narrative with a vintage wall mural of three generations of Fain family ranchers, giving leasing staff a story to share and questions to answer, fostering genuine connection.
The room’s architecture features rustic beams, wood floors, and a copper-tiled leasing desk that welcomes visitors. A touch-screen leasing tabletop makes digital communication seamless, while a wall-mounted screen highlights the site’s historic significance and reinforces the authenticity of the story. Leather and cowhide chairs paired with rustic tables rest on a saddle-blanket patterned rug, blending modern and rustic materials to reflect the connection between history and the future.
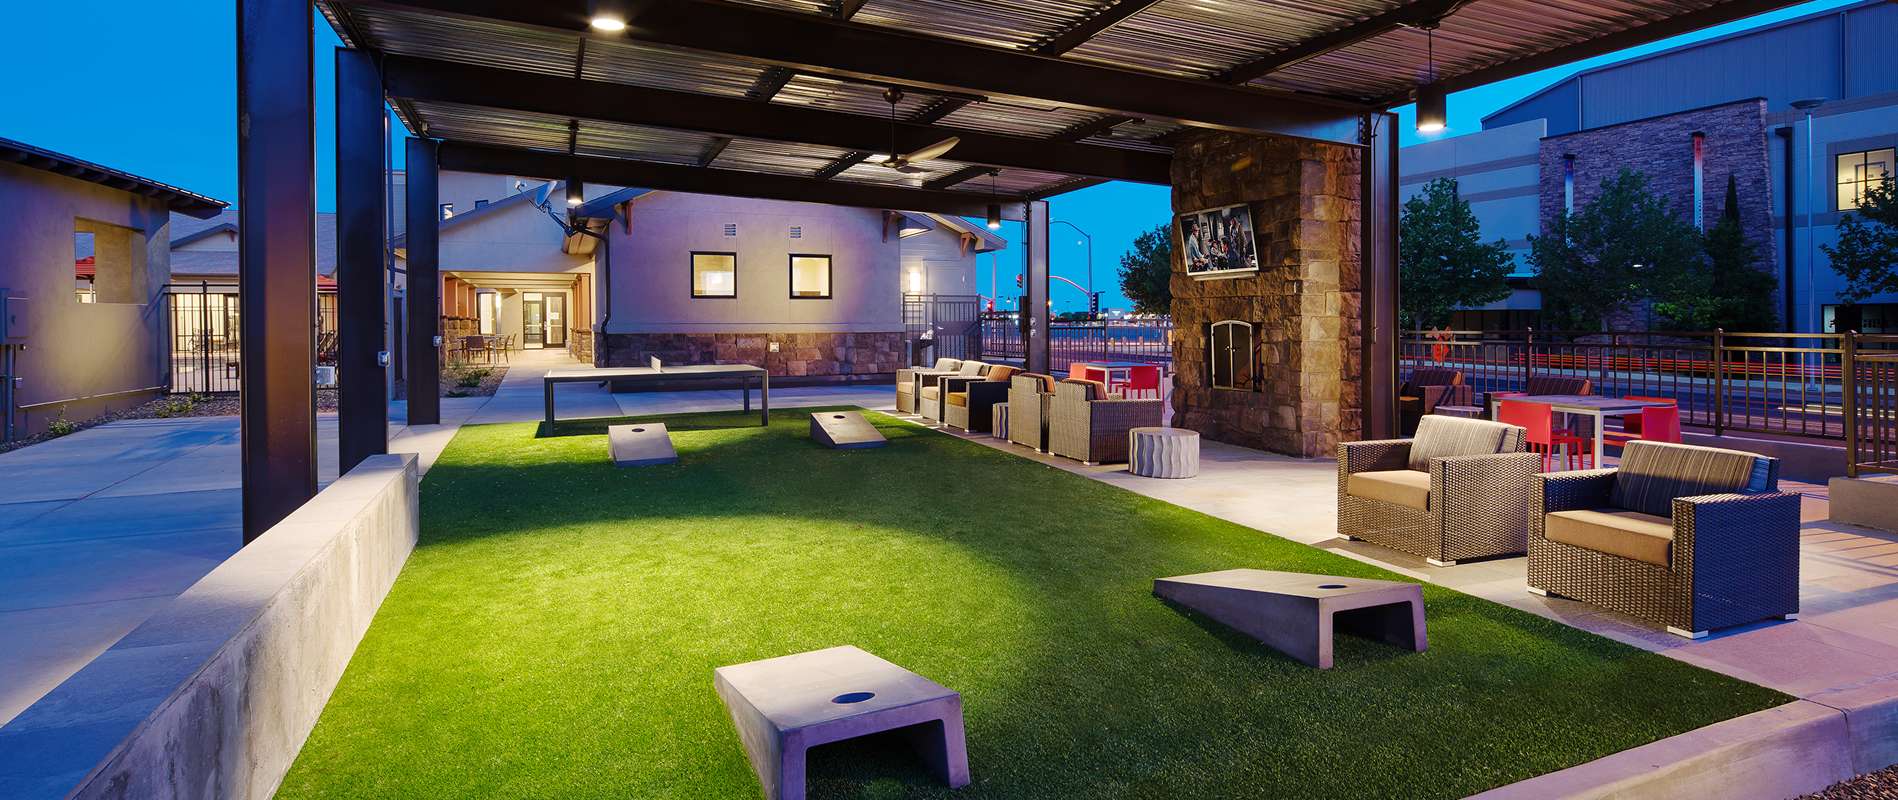
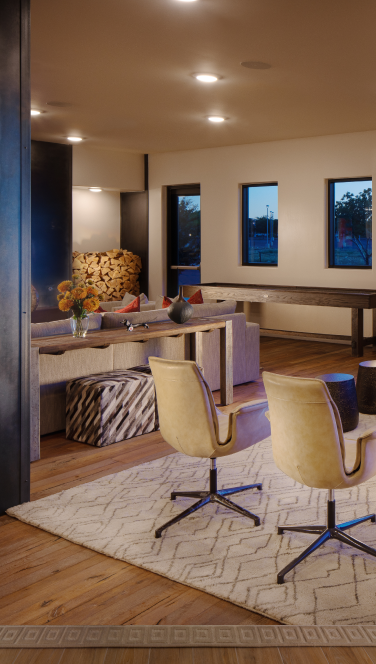
The community spaces surround a central courtyard pool and outdoor dining and entertainment areas, creating a hub for resident interaction. A private movie theater, game room, and clubhouse further encourage connection and engagement. The clubroom features a catering kitchen, community table bar, billiards, shuffleboard, and a versatile entertainment space. A modern steel slab fireplace is paired with wood logs and a sleek hearth, while the soft furnishings, leather and wood, plush fabrics, and textured metals offer a comfortable and inviting environment.
creating a legacy for the future
The clubhouse anchors the prime corner of the future downtown, serving as a symbol of the architecture and lifestyle to come. The second-floor loft lounge is envisioned as the deck of the future, overlooking the evolving urban landscape below. With a dramatic roof and expansive decks, the lounge is designed to be the ultimate viewing destination in downtown.
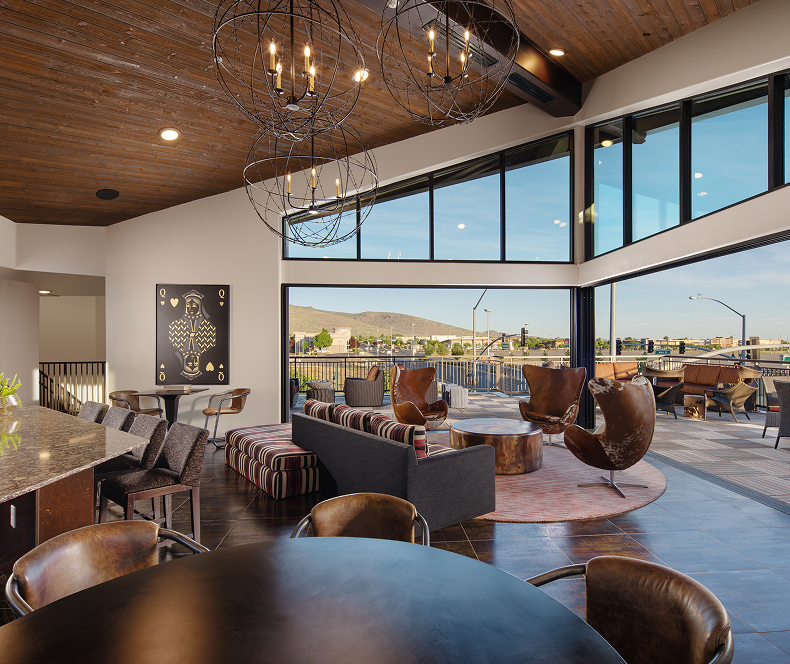


The interior design program focused on evoking a sense of western luxury. A wrap-around bar clad in onyx marble anchors the space while providing food and beverage opportunities. Gaming and gathering tables surround the room, encouraging interaction and connection. The view lounge serves as the centerpiece, featuring a dramatic sectional upholstered in western blanket fabric with multiple seating options. Cowhide-covered vintage “egg chairs” swivel to foster conversation and take in the views. Custom lighting globes crafted from barbed wire add a nod to the rugged heritage of ranching and cowboy life.
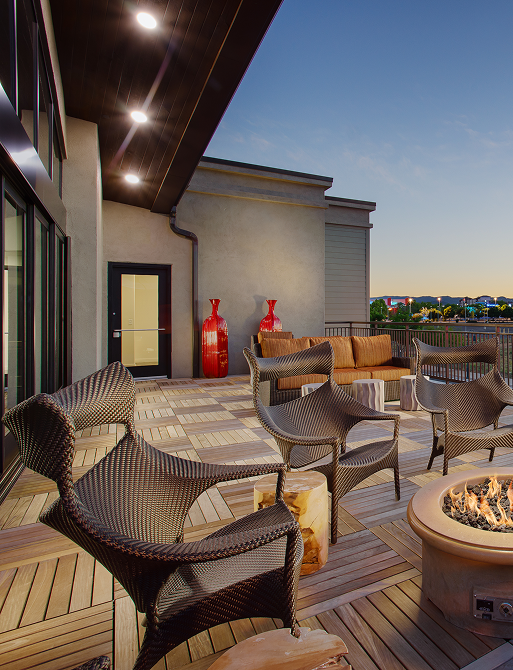
Outside, the deck offers multiple gathering spots for small groups, anchored by a fire table that adds warmth and energy under the night sky. The space is designed to provide elevated views and a memorable outdoor experience.