Encore Novo

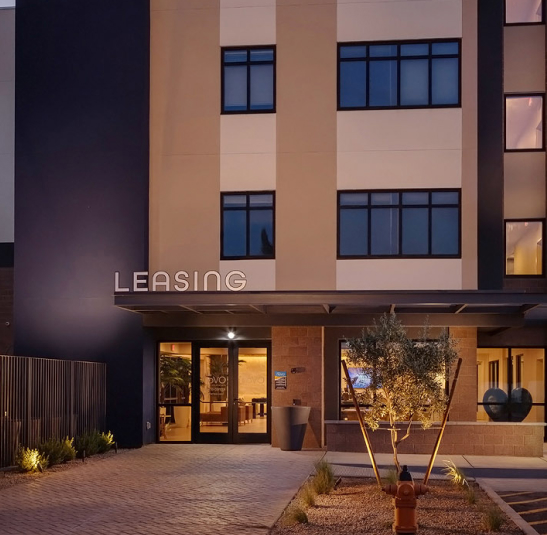
Novo arrived in downtown Chandler amid a wave of multifamily development. Our approach aimed to elevate the design of industrial/agrarian regional style, used by the competition. For Encore Development, we drew inspiration from the neighboring 1980s Chandler City Hall, translating its architectural character into a more luxurious and refined living experience. Bold architectural details, soft curves, and reflective finishes evoke the elegance of 1980s design, elevating the leasing experience and creating an aspirational environment tailored to the local demographic.
Client

Encore

Location

Chandler, Arizona

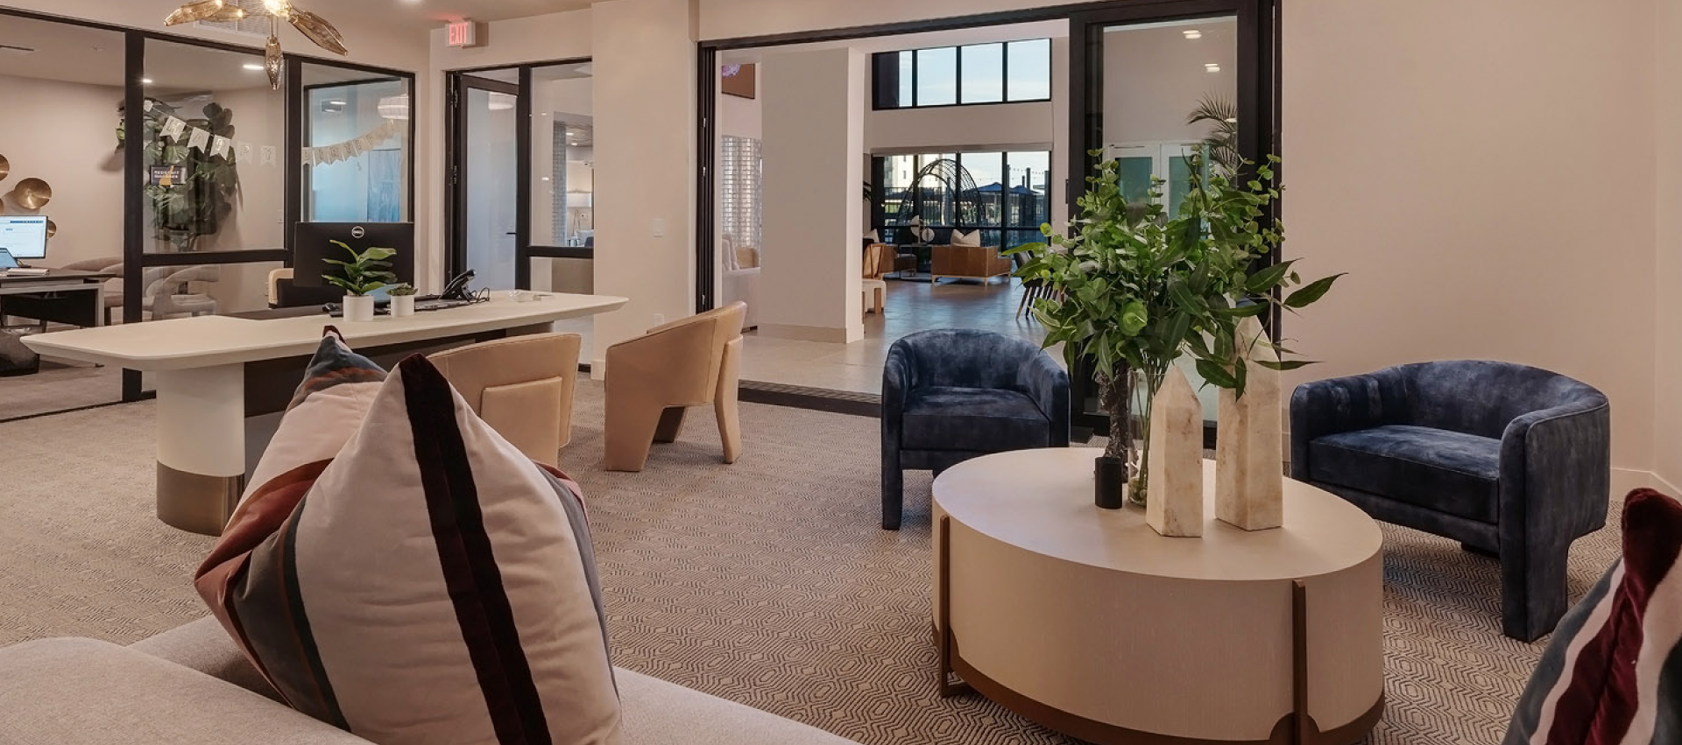
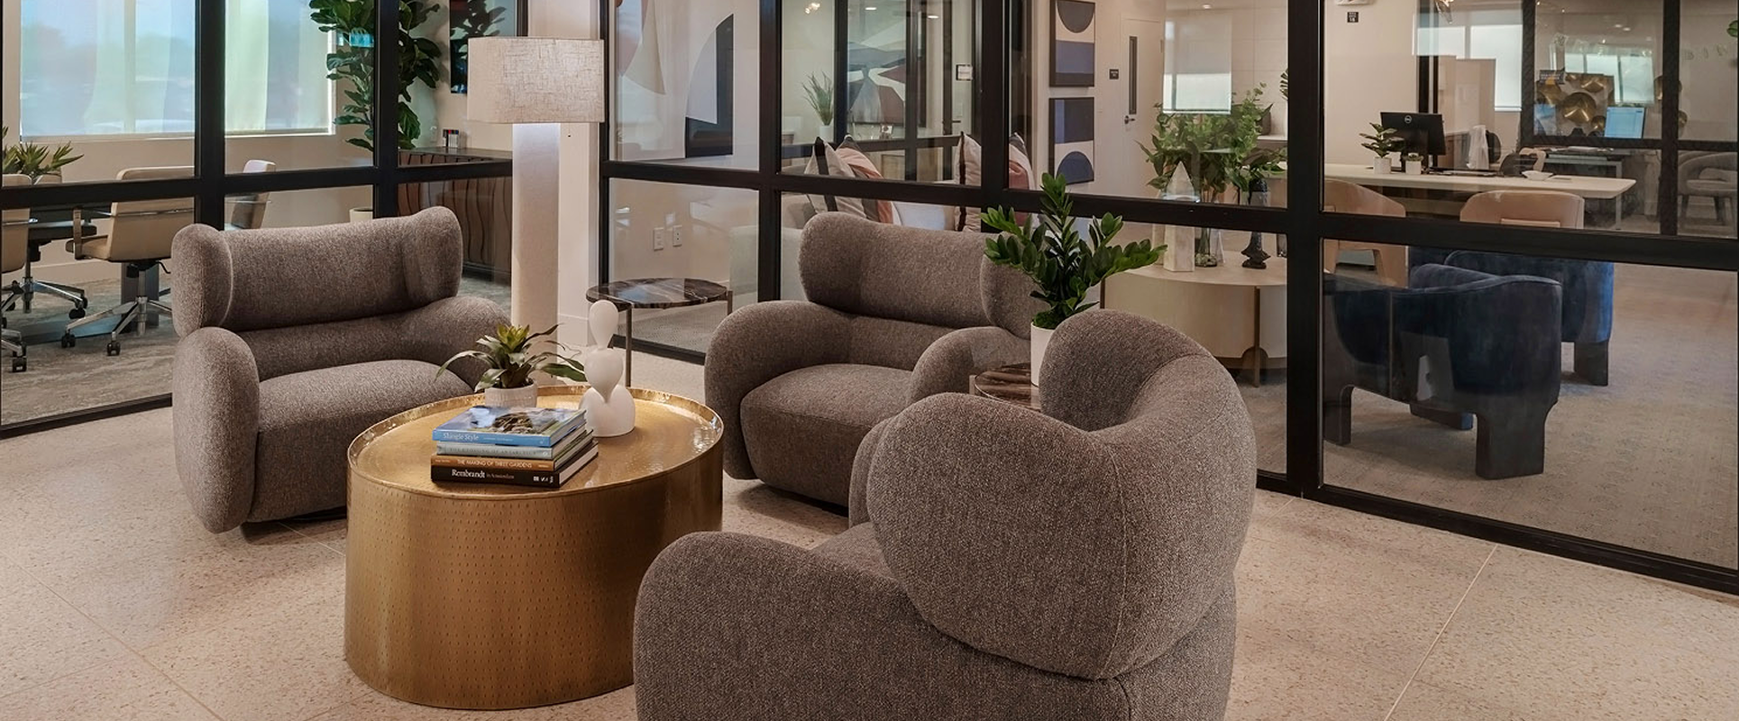
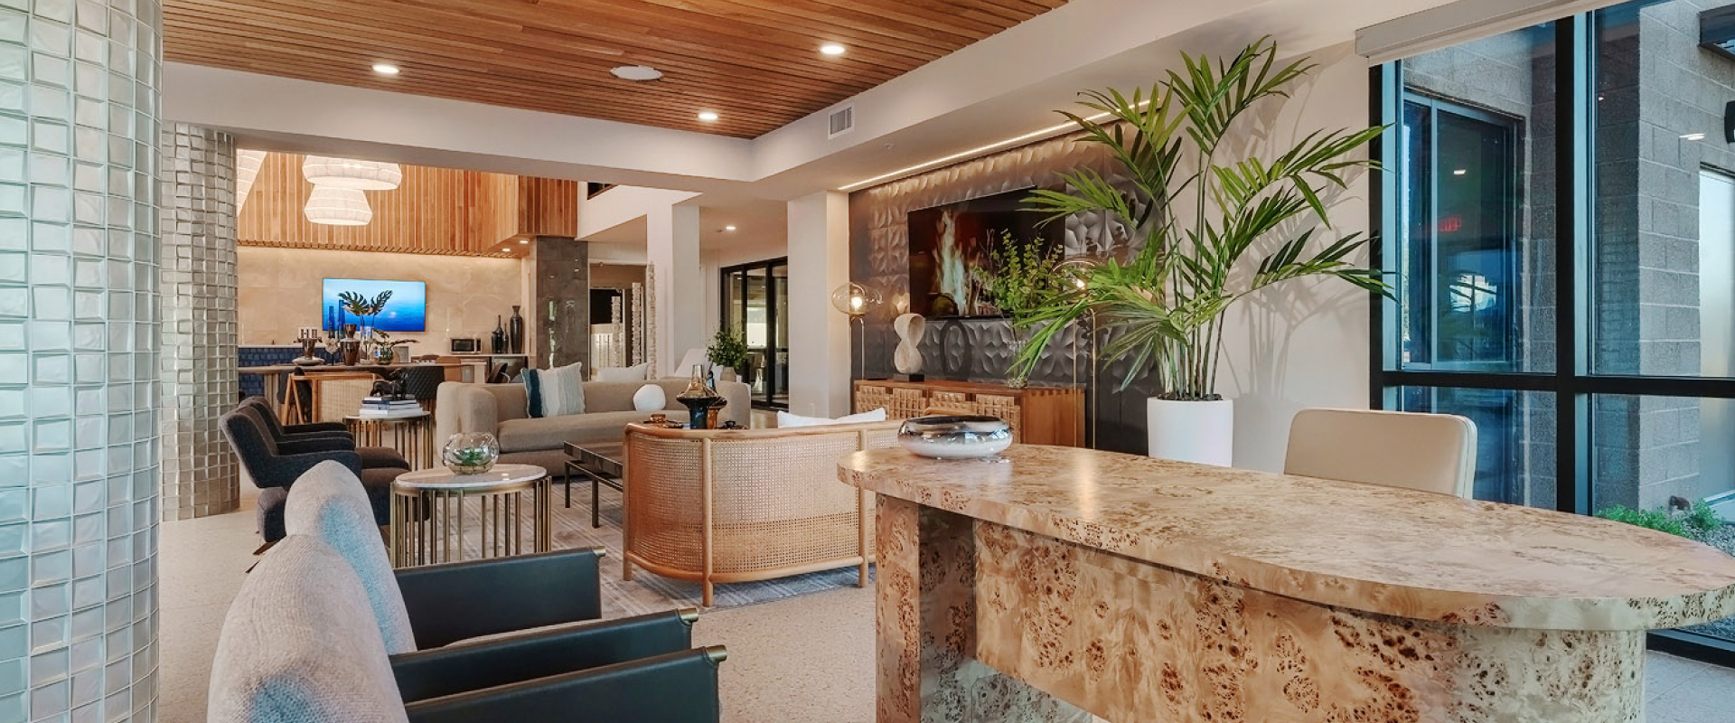
Our interior architectural expertise transformed a complex and unusually sequenced plan into a functional and welcoming space. New residents arrive at the clubhouse and guided to a centrally located leasing office for service. A concierge desk was placed at the entry for immediate service and interaction. Designed as the centerpiece of the space, the clubhouse has clearly defined areas for leasing, resident circulation and sight lines. Oversized structural columns are wrapped in 1980s-inspired frosted glass tile, while low ceilings were lined with acoustical strips that look like wood for visual warmth and sound abatement. 

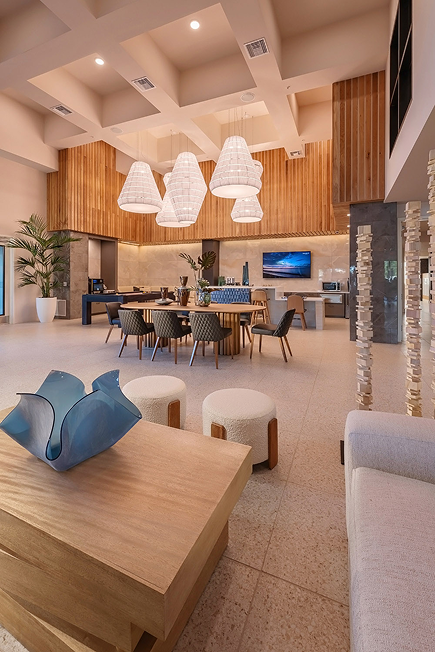
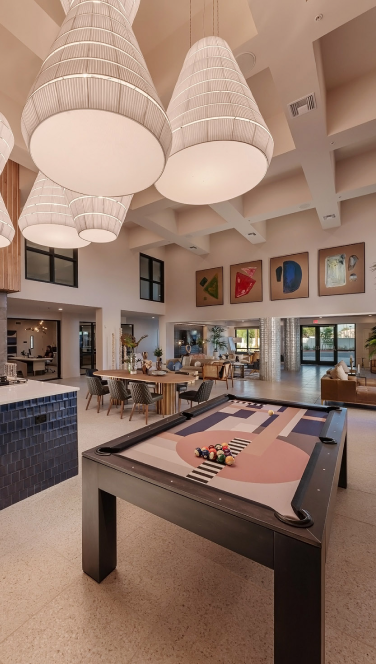
Architectural detailing shapes the central clubhouse core, drawing residents into the coffee bar and lounge. A purposeful gathering point, designed to capture attention and invite lingering through interactive elements and thoughtful design. With limited natural light, oversized basket lamps create a warm, glowing heart to the space. A deep coffered ceiling of drywall addresses both sound and scale, while polished marble columns paired with warm wood-paneled walls wrap the room in comfort and a refined architectural elegance.

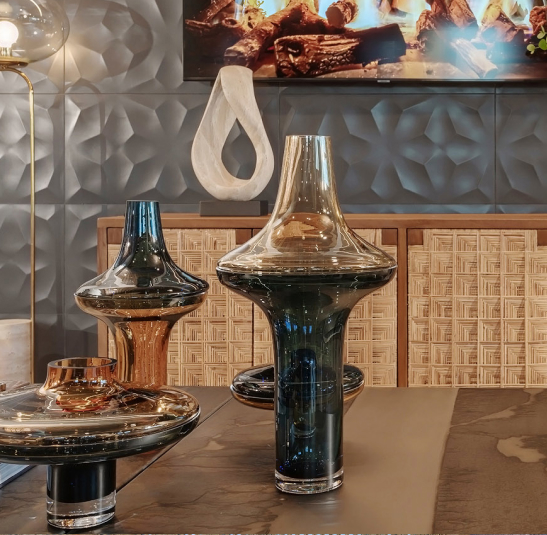
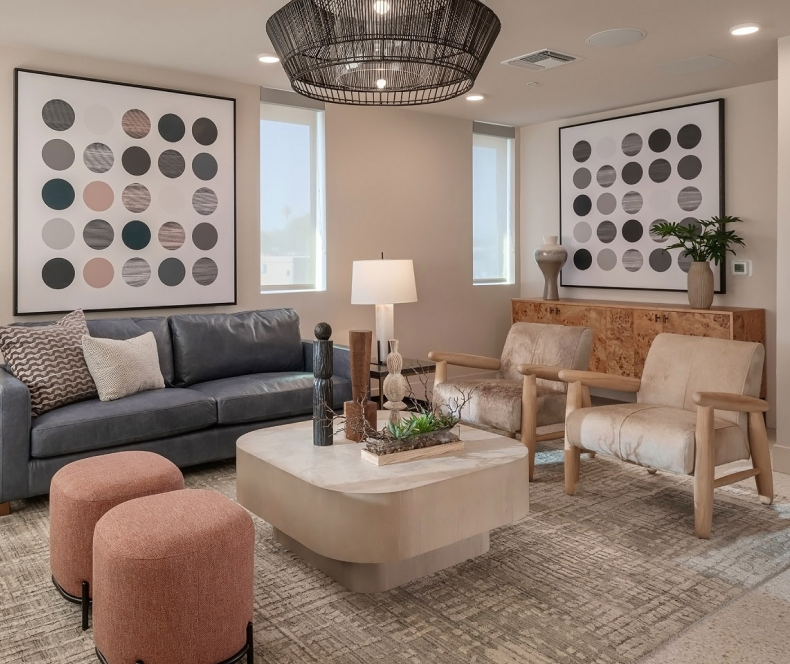
The design team curated a refined palette of materials and colors, selecting finishes to elevate the customer experience and leave a lasting impression. Warm-toned stone floors paired with modern wood paneling form the foundation, layered with marble walls in the lounge, glass-tiled columns, and a glass-and-stone coffee bar for architectural structure. Soft furnishings bring energy and character, combining 1980s-inspired modern upholstery with rattan, retro chairs, and eclectic accent tables. The result is an interior that is both comfortable and thoughtfully composed, a strategic balance of style and livability.

a series of engaging spaces

Our designs create numerous opportunities for residents to connect and interact across a series of public spaces. With a concierge experience in the entry lounge, centrally located resident services, adjacent to fun gathering and play spaces, the community connection is well established. An adjacent mobile workspace, lounge, and multi-level fitness center further link resident experiences, all unified through a shared design experience.