
Novo Broadway
Novo Broadway was developed by Evergreen Development on a site they already owned, transforming an outdated office building into a vibrant urban multifamily community. Located on Broadway Road in Tempe, the project fell under the city’s Arts District Overlay, requiring public art installations, a community arts space, and an overall focus on fostering a creative neighborhood environment. Todd and Associates Architects guided the client through the complex process, resulting in a successful and dynamic development. The surrounding neighborhood is home to small creative businesses and services, including a local dairy production center and the Arizona Dairy Association. With both ASU and Tempe High School just blocks away, the area attracts a young and energetic demographic. Our design embraced the neighborhood’s raw, authentic character and celebrated creativity and art as central themes. Vintage brick walls, concrete tile floors, and textured woods ground the interiors in warmth and familiarity, while layers of pattern and color animate the surfaces. The result is a space rich with visual intrigue and storytelling, where art becomes a true sense of place.
Client
Evergreen Development
Location
Tempe, Arizona
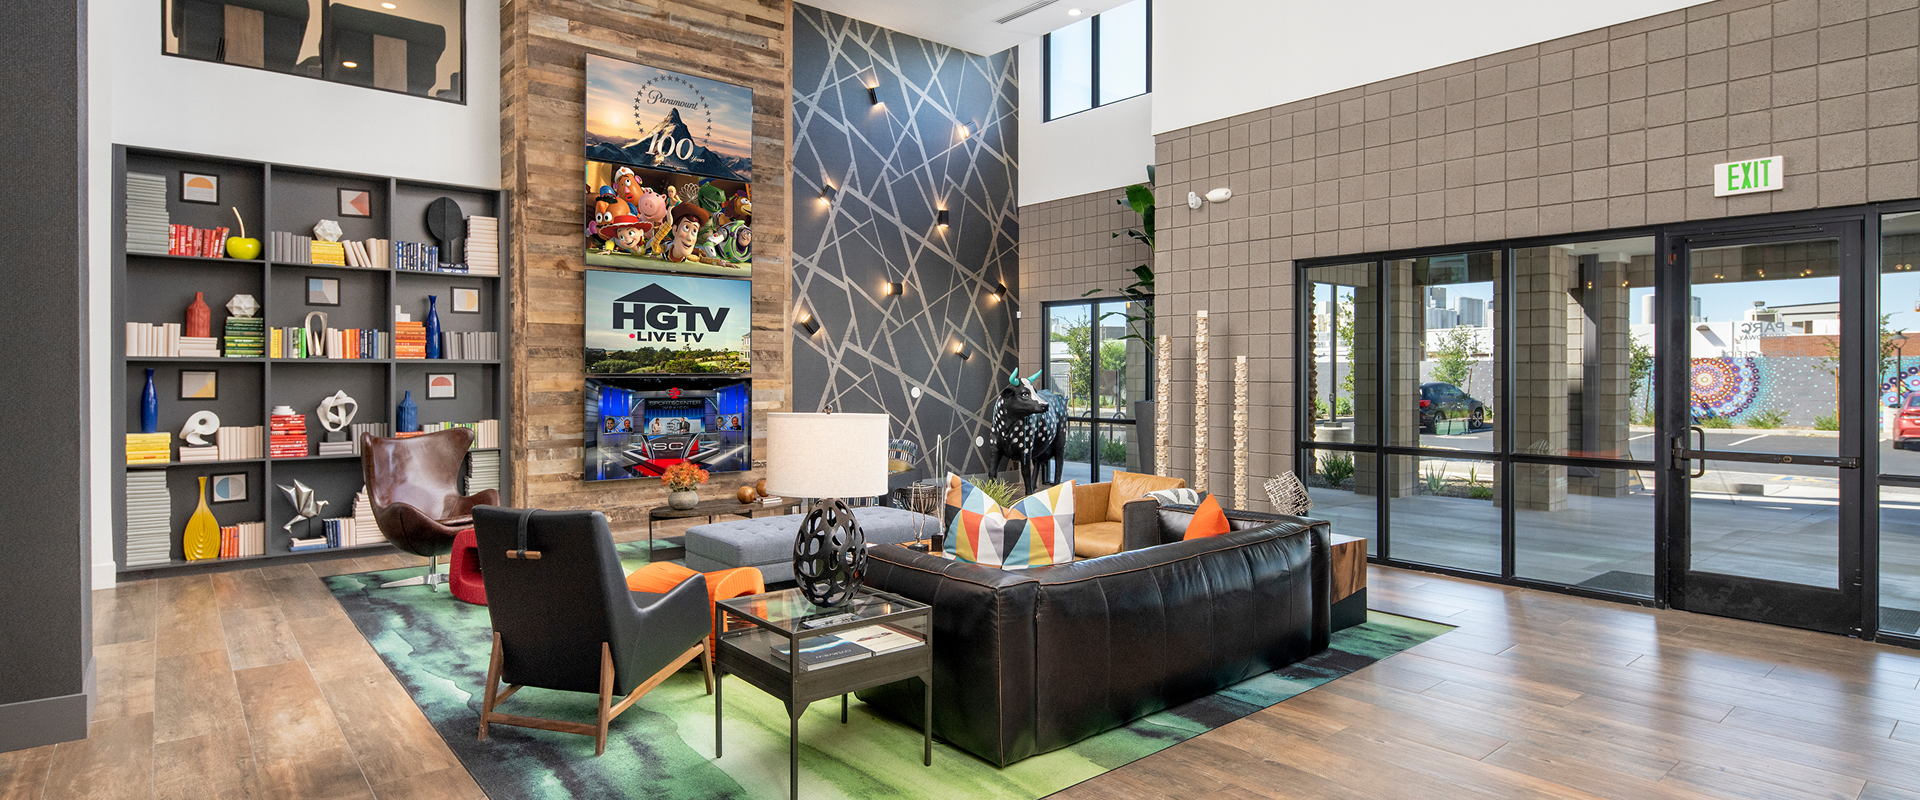
Our interior design concept focused on finding vintage neighborhood materials and architectural details that would bring a sense of local familiarity to the newly constructed space. Vintage brick inspired by Mill Avenue architecture covers the feature walls and is juxtaposed with concrete block and modern drywall. Rustic barn wood wraps the media wall with its stacked video monitors replacing the traditional fireplace as the focal point.
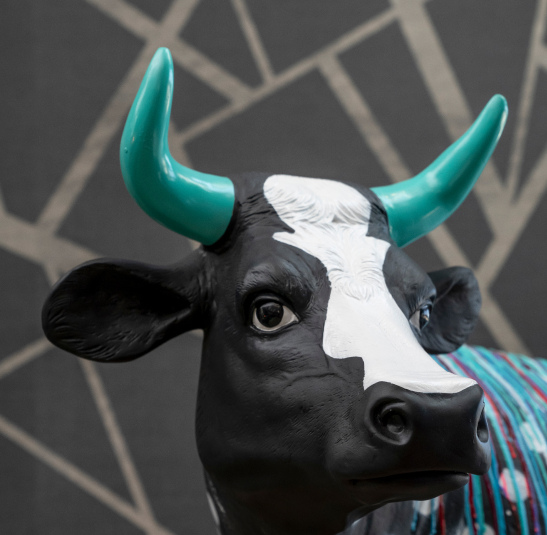
The lobby lounge is layered with a collection of modern and industrial furnishings, creating an inviting mix of texture and comfort. A wave of color ripples across the carpet, uniting multiple seating groups for gathering and entertainment. A custom artist-commissioned “Splatter Cow” anchors the space, positioned in the front window and backed by an illuminated wall that highlights its playful and creative presence.

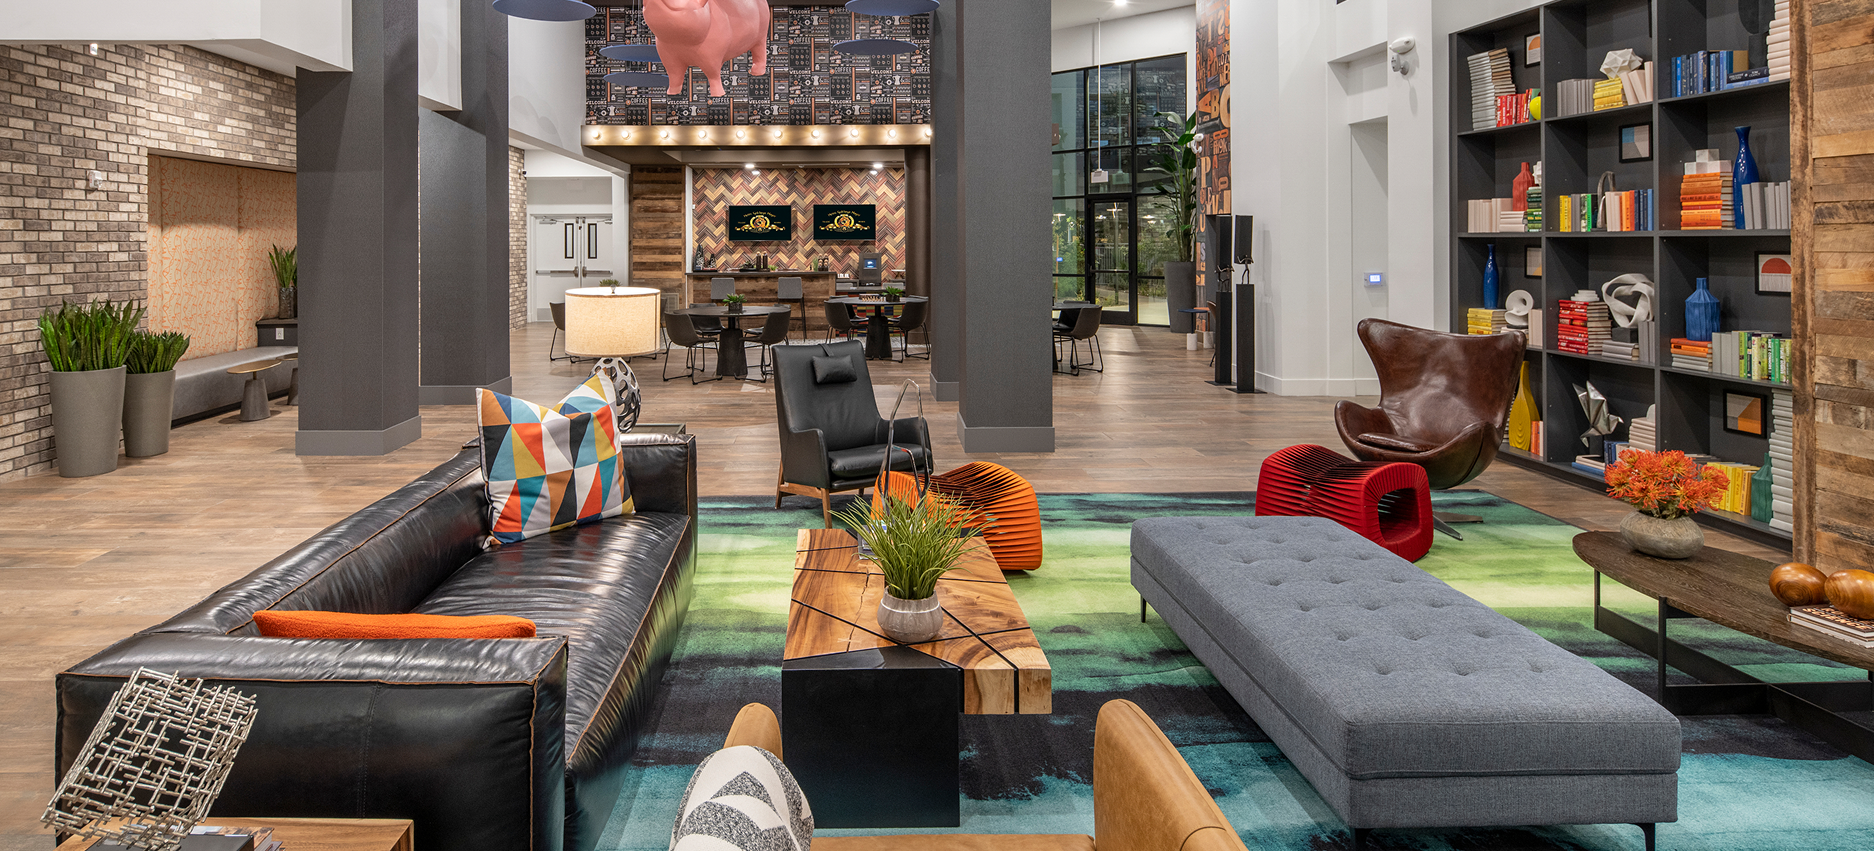
The Community Creative Café serves as the hub for residents and neighborhood gatherings. Designed with a coffee shop vibe, the space is versatile and multi-functional. The coffee bar is a daytime hotspot for laptops, offering easy charging and great visibility. Multiple café tables provide spaces for casual meetups and larger events, while custom booths with built-in charging stations line the perimeter, activating the edges with both function and social energy. Warm, inviting furnishings combine wood, leather, and pops of color and pattern. A highlight of the space is the “Pink Flying Pig,” a six-foot-wide sculpture by a local artist, suspended above the café. With its bold figure and cheerful grin, it inspires creatives throughout the space, a reminder that anything is possible.
Our designs for fitness and wellness spaces focus on creating open and safe spaces for people to exercise, connect and seek a healthy lifestyle. Working with the equipment provider we create interior architecture and specify interior finishes that create individual and dynamic spaces. Specifying mirror locations and details, creating bag drop and charging stations, and adding interior details for architectural development. At Novo Broadway we focused on creating a dynamic and colorful floor pattern that would command the room. Tile wrapped columns feature adjustable “spider lights” that create visual interest. An inspirational wall mural hovers above the room encouraging the pursuit of health.