Camden North

Camden North End sits in North Phoenix along the Pima Freeway, between Scottsdale Road and the Mayo Clinic; a growing, affluent neighborhood anchored by a medical and executive workforce and surrounded by million-dollar homes. For phase two of this 600-unit community, our design intentionally contrasts the spa-like, feminine interiors of phase one. Drawing inspiration from the modern desert homes rising nearby, we embraced a more masculine, architectural approach. Concrete floors, expansive glass walls, wood ceilings, and streamlined furnishings reflect the clean minimalism of the Southwest, while natural materials and textures celebrate the beauty of desert living and its seamless connection to nature.
Company

Camden Development

Location

Phoenix, AZ

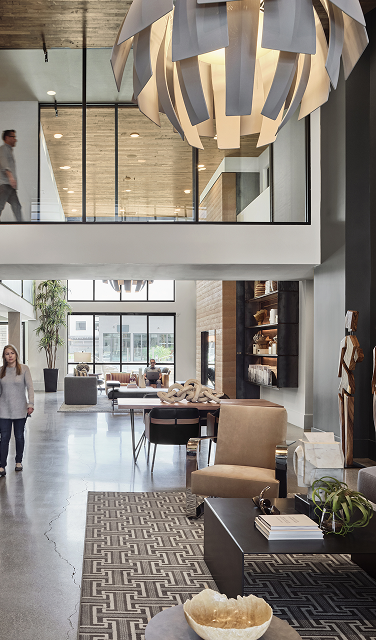
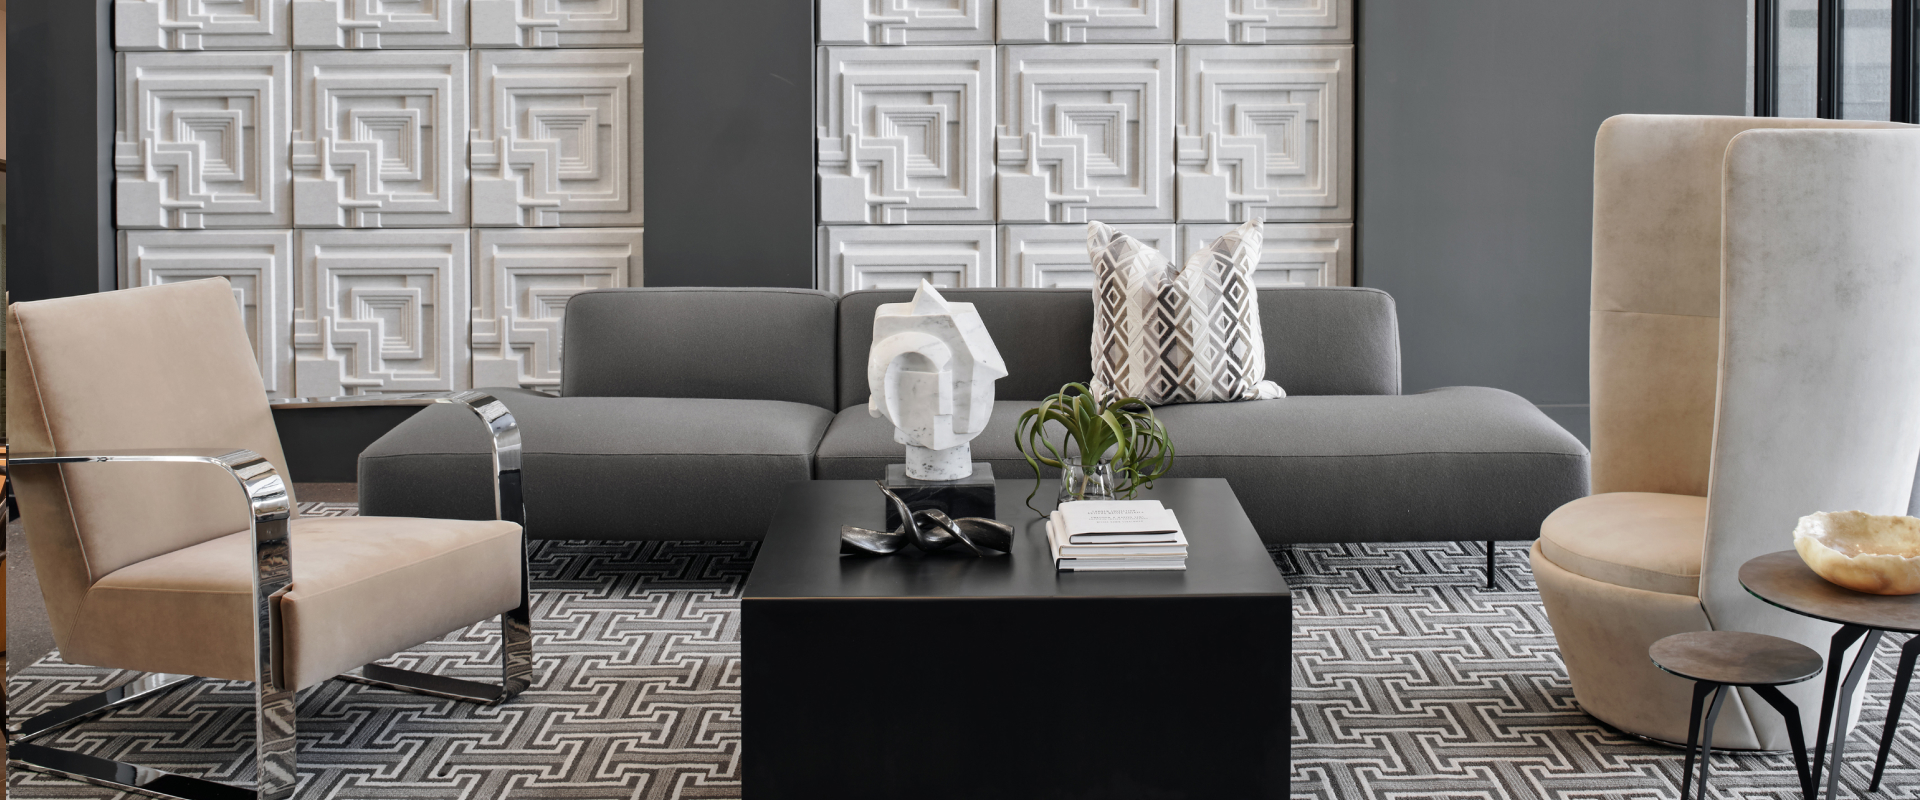
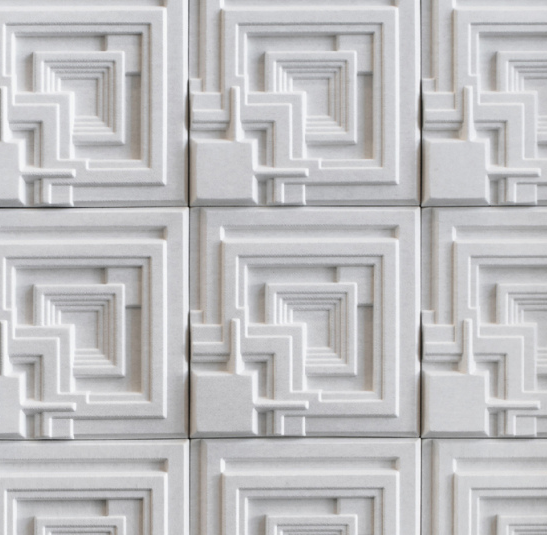
The guest lobby unfolds as a soaring, light-filled space anchored by polished concrete floors infused with a custom river rock mix for subtle texture and sheen. Overhead, a fir-plank ceiling draws the eye to a striking focal point: a series of Frank Lloyd Wright–inspired acoustical panels. Authorized by the Wright Foundation, these three-dimensional felt panels absorb sound while adding sculptural depth—an homage to Taliesin, his nearby home and school.

Furnishings balance sleek and tactile with a mix of minimalist Italian upholstery, statement chairs, and steel tables that play with contrast. A neutral palette and restrained patterns complete the look, creating a refined, modern interior that feels both serene and sophisticated.

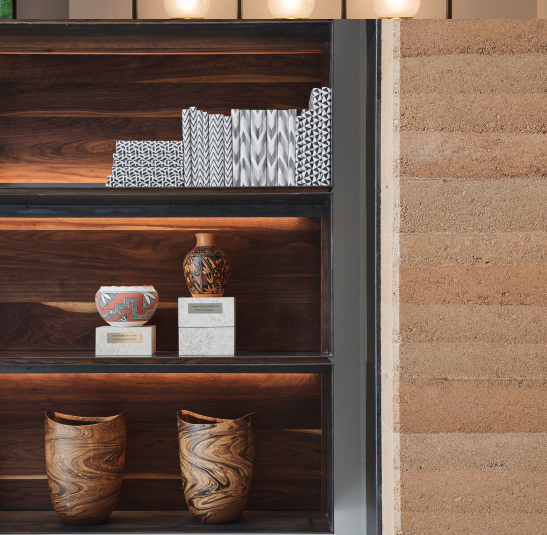
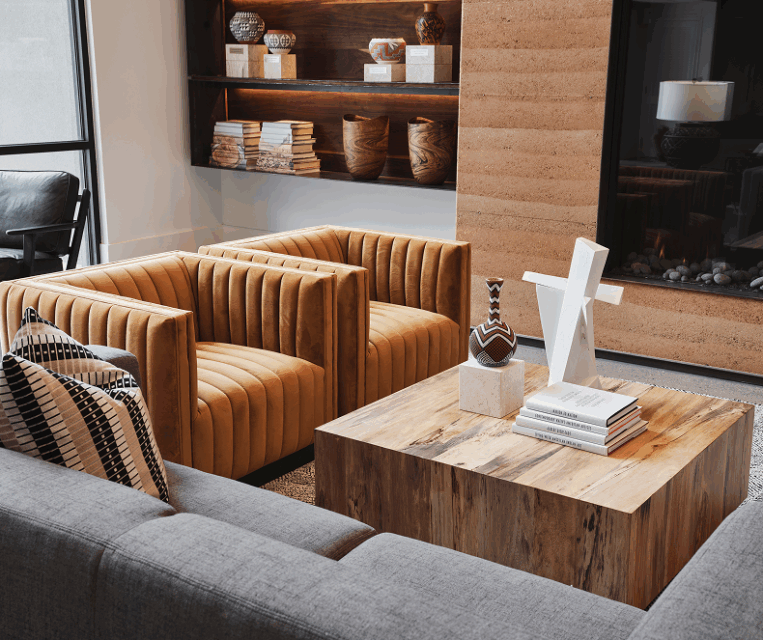
Modern architect and luxury builder Andy Byrnes of The Construction Zone was brought on to design and build a custom rammed earth fireplace with flanking steel and walnut bookcases, resulting in a $100K centerpiece for the lounge that defines the project’s refined, sophisticated style.

The fireplace was crafted with a custom earth mix to match the design palette, hand-pounded into forms over a four-week on-site installation, creating the striated texture approved by the design team. Wall-mounted steel-framed bookcases flank the fireplace, with wide-plank walnut backs adding warmth and depth.

The shelves are filled with a curated collection of Native American pottery and baskets, creating a library of local arts, craft, and history. This thoughtful curation provides residents with a strong sense of place and connection, grounding the modern lounge in regional heritage.

connection through design

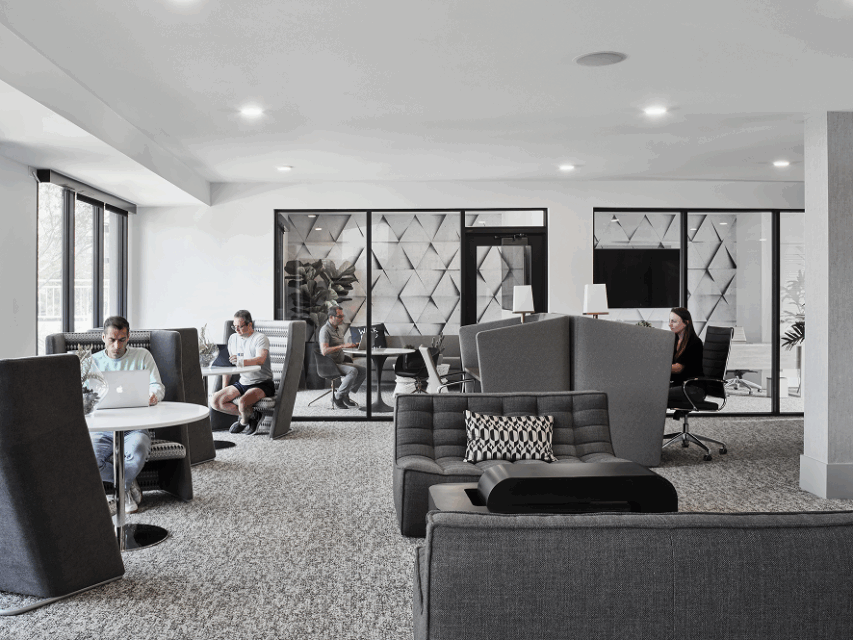
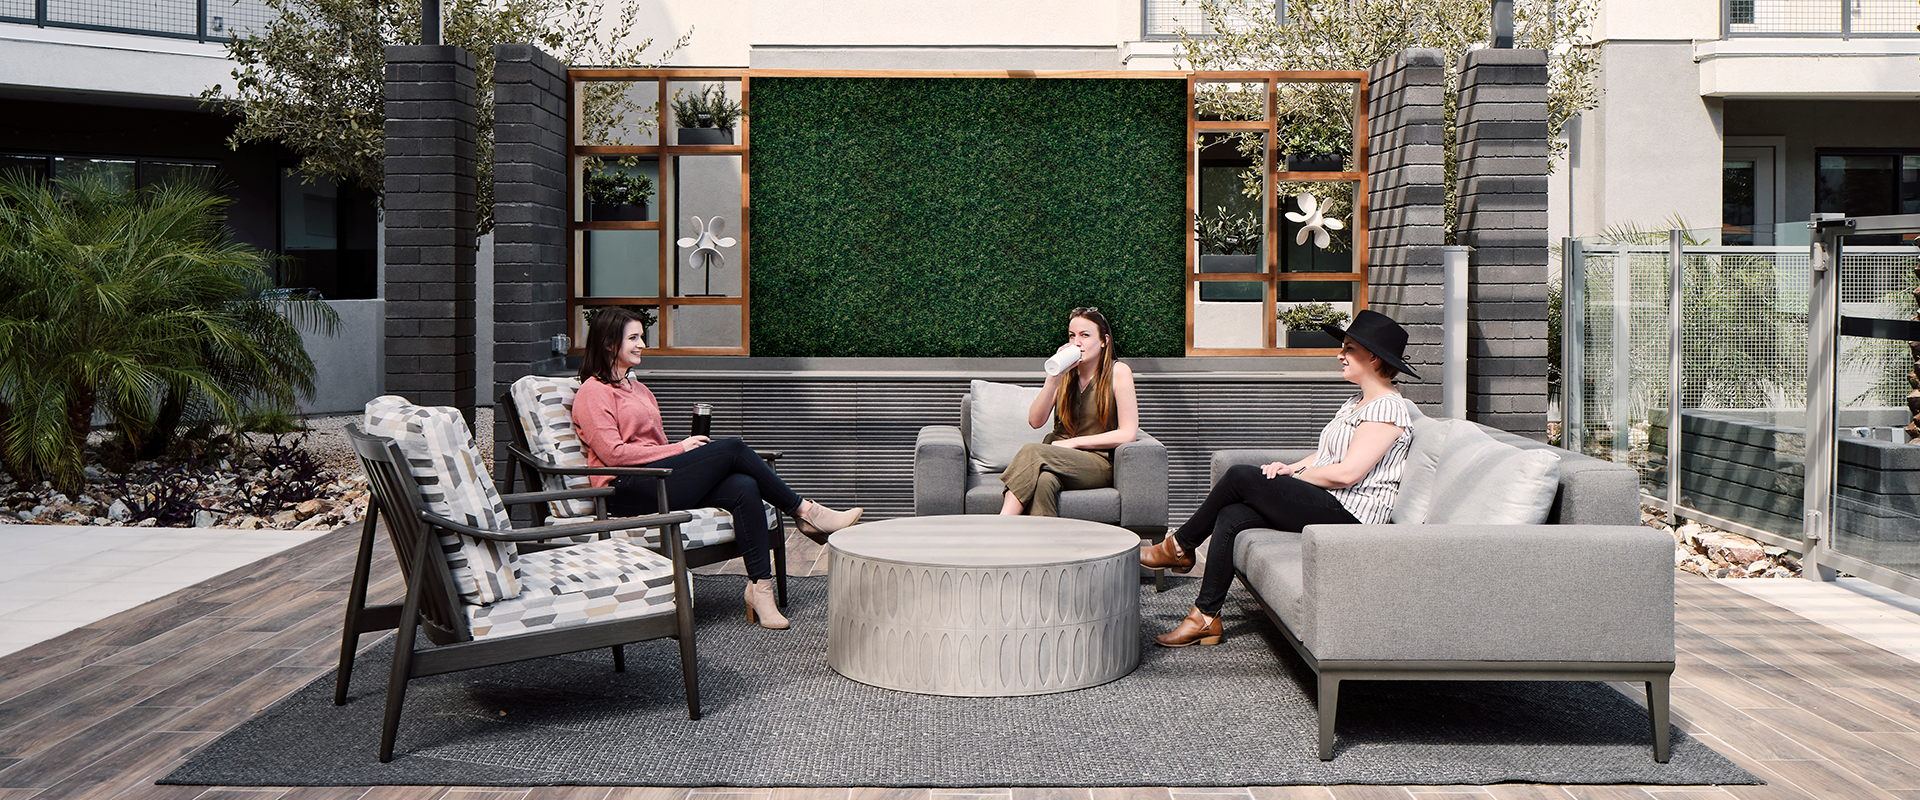
Camden North is thoughtfully designed as a sequence of spaces that guide residents through the community. The entry lobby welcomes movement and connection, while a fireside lounge encourages cozy interaction and camaraderie. An entertainment lounge offers a setting for dining, drinks, and socializing, and a business lounge provides private work pods, collaborative networking areas, and quiet workspaces within communal environments. Outside, multiple lounge areas extend the interior experience, creating opportunities for residents to engage with the desert landscape and enjoy outdoor living, seamlessly unifying the design throughout the property.

We utilize design to both shape product development and position projects in the marketplace by ensuring our communities resonate with residents. By grounding projects in regional style, reflecting neighborhood character, and aligning with the aspirational level of the market, we create spaces that connect naturally with potential residents.

Camden North draws inspiration from the luxury desert-modernism movement that defines the neighborhood and honors the environment. The result is an intuitive, meaningful connection to both the design and the property itself.