Camden Tempe
Camden has a decades long relationship with its’ neighborhood in Tempe, Arizona. With a prime location existing property, they acquired an adjacent property and repurposed the site into a new project that reflects their developed concept of urban living. The new modern building by Todd and Associates, in neutral tones with expanded glazing and natural connections elevate the property in the neighborhood. We sought to ground the interior in the past and provide modern amenities to the marketplace. Inspired by nearby Mill Avenue, a midwestern style, brick building downtown, that is home to Arizona State University and an emerging corporate and technology center. The rustic and old school character of the local architecture is layered with the colors and the style of collegiate life. Our interior sought to capture the magic and energy of the old and new, and the opportunities of modern amenities for a modern mobile lifestyle.
Client
Camden Development
Location
Tempe, Arizona
Camden Tempe is an urban site with a younger demographic mix. Residents are more mobile and lean into a range of transportation including rideshare, light rail, e-bikes and urban buses, bringing steady traffic through the front lobby. More movement means more chances for design to connect and engage, so our approach creates opportunities from door to door for residents to pause, gather and use the spaces for services and interaction.
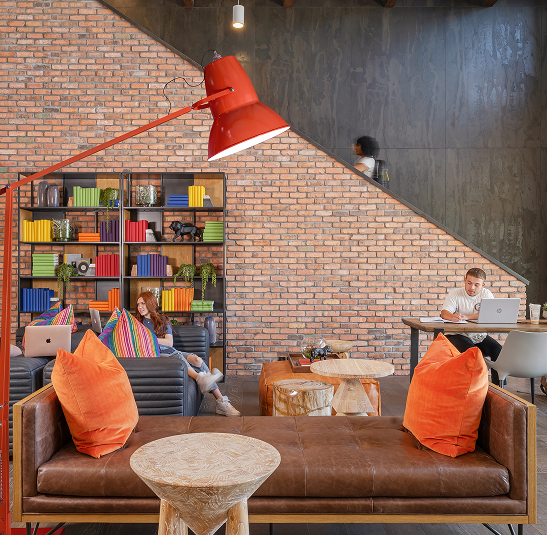
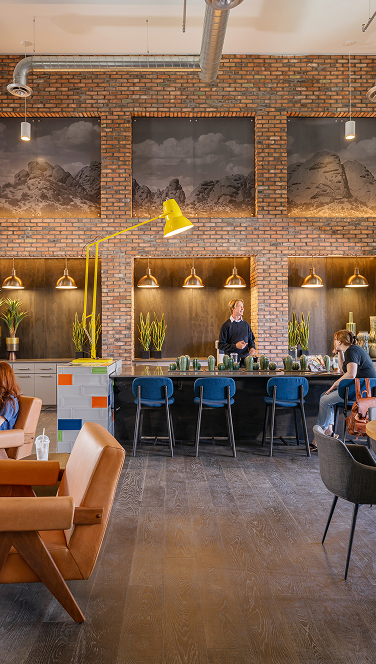
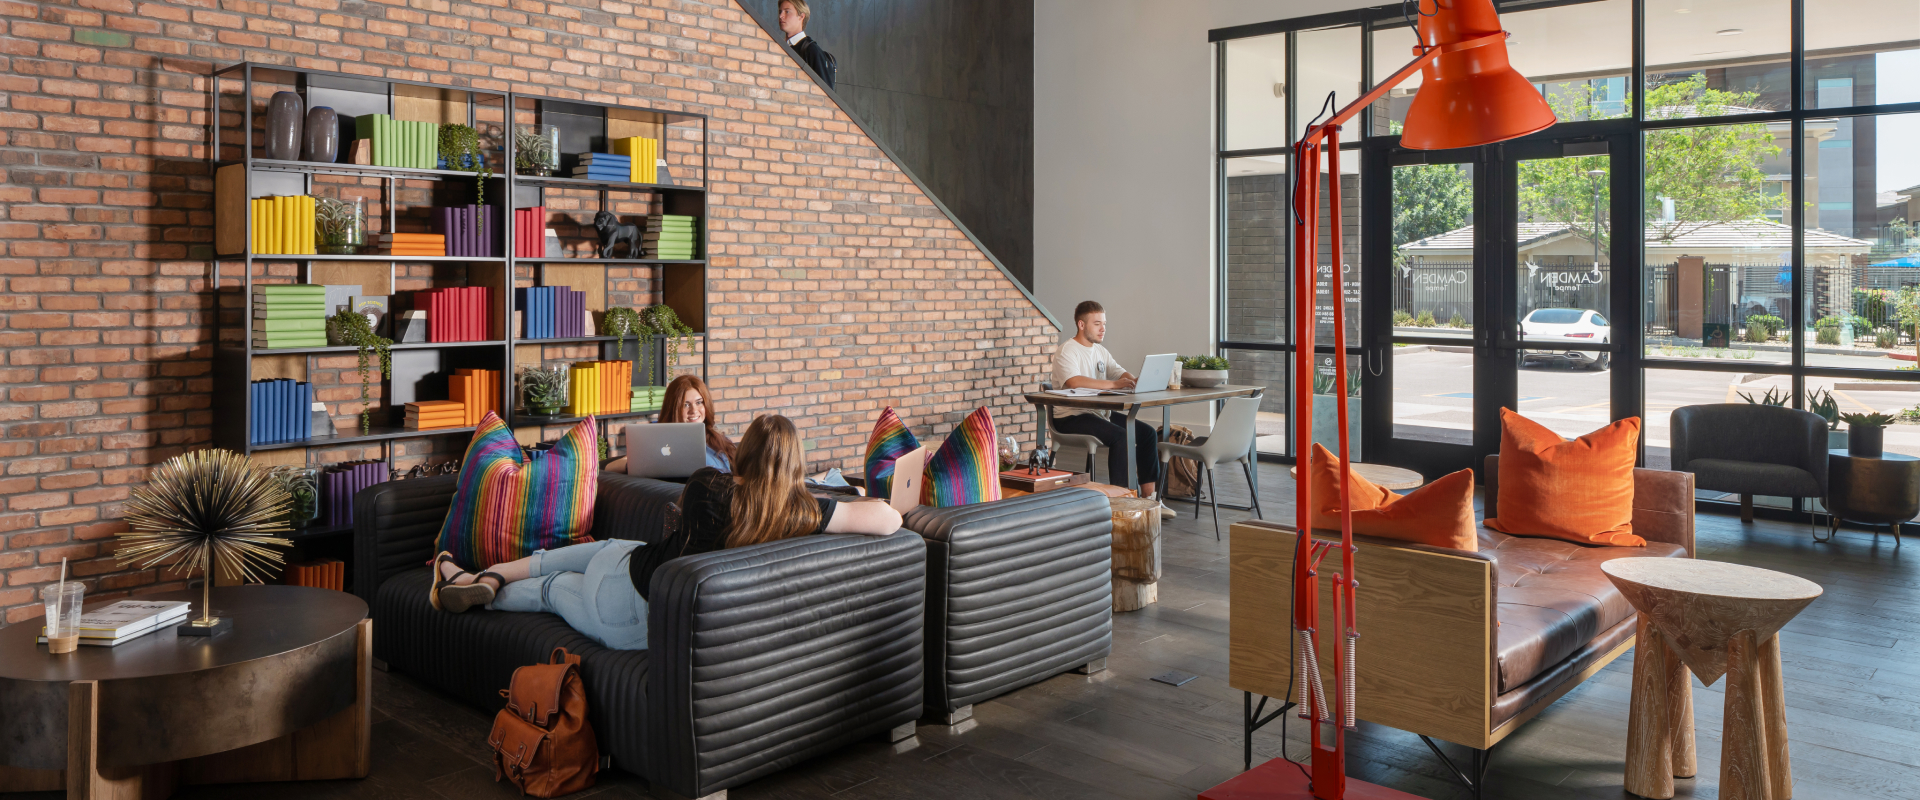
The lobby holds a warm architectural core with faux structural beams, steel clad walls and a brick staircase. A collection of work and gathering furniture layers in multiple types of seating and engagement spaces.
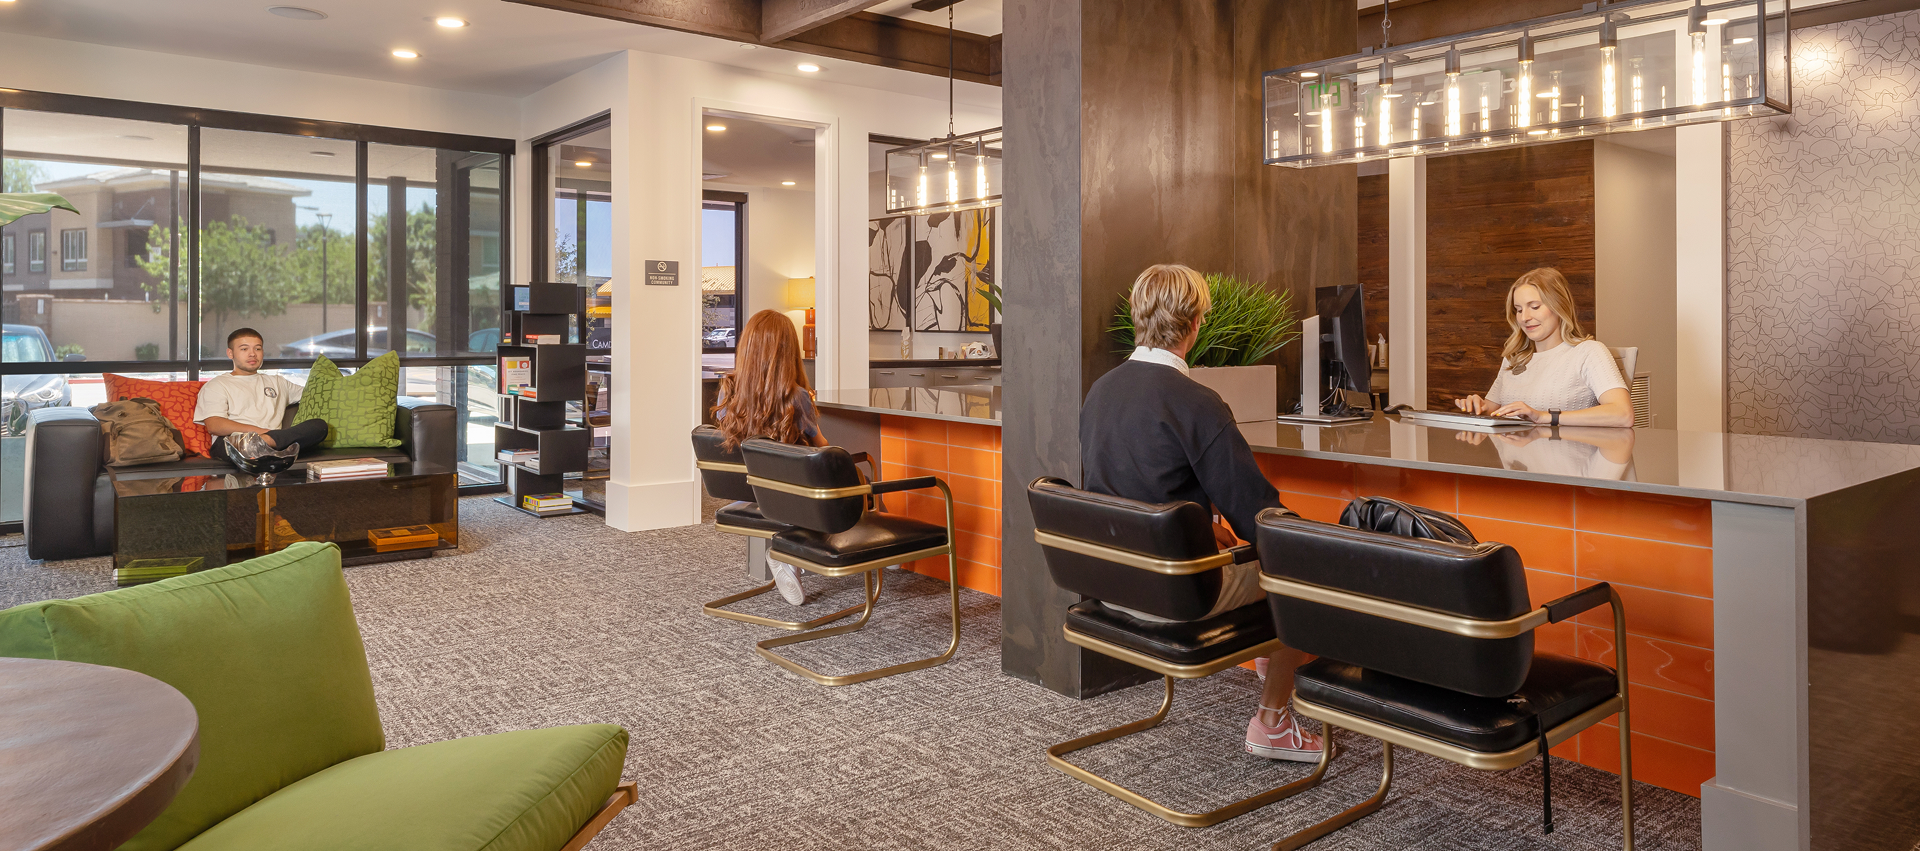
The leasing center extends the flow with a built-in leasing desk, comfortable chairs and an adjacent lounge for waiting and soft sell conversations. Wormwood textured barn wood lines the walls and contrasts with slick acrylic panels so the room feels grounded yet charged. Tiles, materials and furnishings pull from a collegiate color palette to carry a youthful energy throughout.
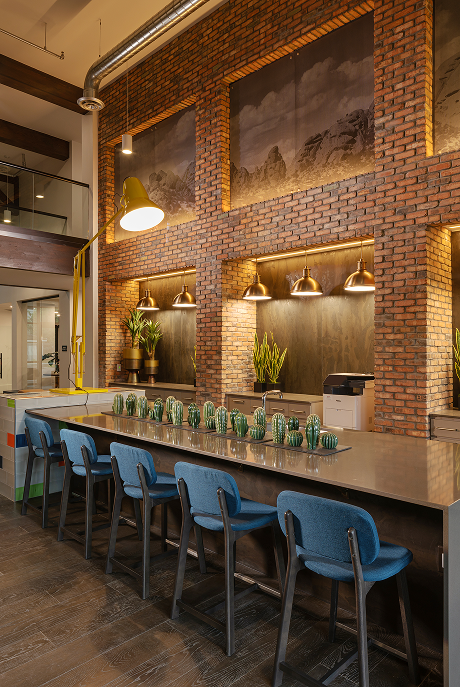
Camden Tempe features a vibrant mix of materials and colors designed to reflect the neighborhood and engage the senses. Rustic architectural details nod to Tempe’s heritage, with dark walnut wood-style floors setting a tone of casual comfort. Steel walls in a weathered finish, barn wood, and aged brick wrap key elements in a subtle homage to the warehouses and western commerce of historic downtown.
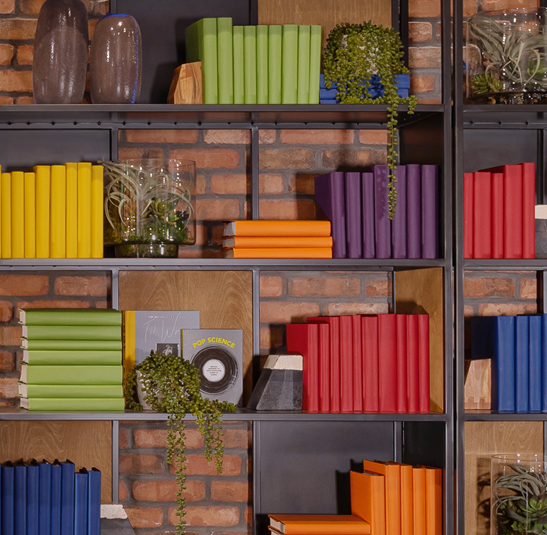
A collegiate palette of blue, orange, red, green, and gold adds an energetic spark to the laid-back, rustic finishes. These colors weave through tiles, paints, and fabrics, infusing the interiors with movement and visual stimulation for a digitally connected generation.
usable amenities
Our design program for Camden Tempe centered on the diverse needs of its new residents. Students and education professionals called for dedicated study areas and places for casual group connections. Young working professionals required spaces geared toward mobile work and business networking. Working-class residents looked for fun, relaxed settings that encourage community connection and personal escape. Bringing these priorities together, we created a mix of amenities that serve specific needs while fostering shared experiences. The result is a collection of spaces designed to be active, inviting and consistently used by everyone who calls Camden Tempe home.


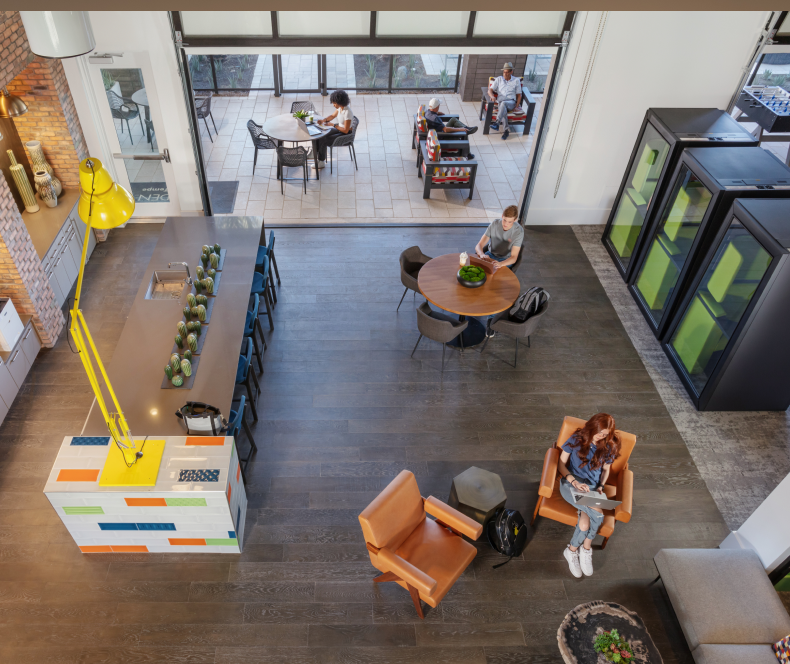
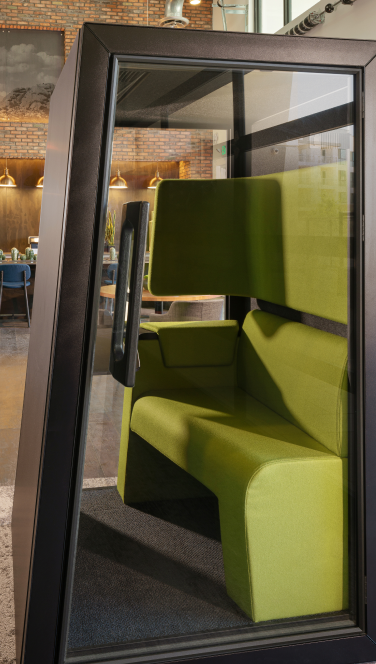
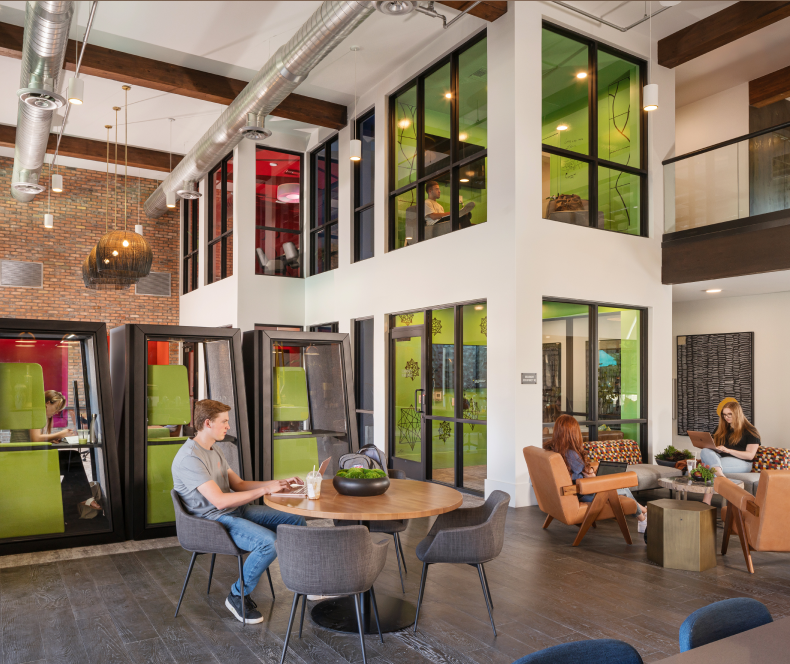
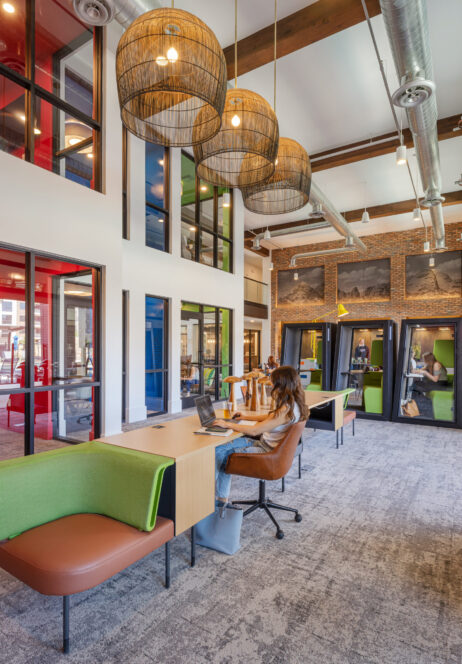
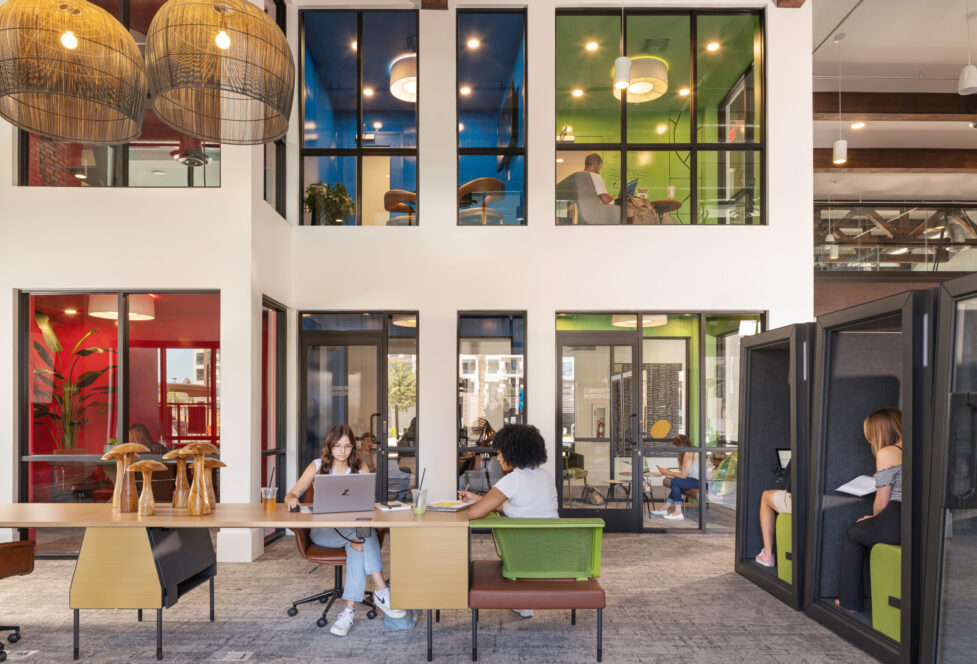
Camden devoted generous square footage to an engaging, dynamic mobile work and meeting space designed to attract residents. Our program blends entertainment and work areas into a seamless flow, offering residents countless options to choose the function or configuration that fits their needs at any moment. The two-story layout features stacked offices and garage doors that open for natural light, visual connection, and a sense of community. We incorporated phone booths and private workspaces for focused tasks or study, formal conference rooms with screens for professional meetings, and lounge rooms with whiteboards and comfortable seating for brainstorming and team sessions. Community tables encourage gathering and conversation, while custom recessed lounge booths invite residents to curl up, study, or simply take in the energy and vibe of the Tempe community.
the stack
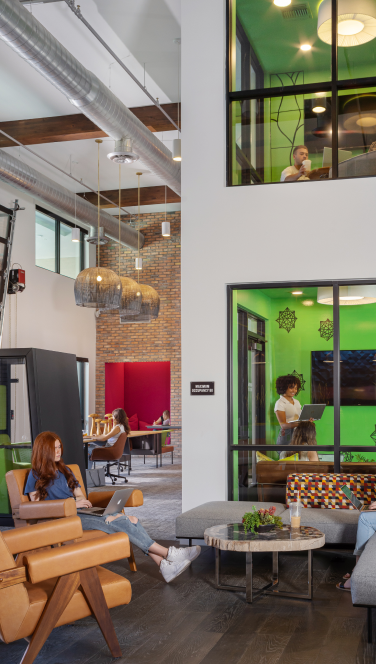
Architects Todd and Associates designed the stacked conference rooms at Camden Tempe, and we programmed each one with distinct functions to meet a variety of resident needs. Bold primary collegiate colors make the spaces vibrant and inviting, while writable paint covers the walls and ceilings to inspire creative, out-of-the-box thinking. Artist Amy Pozez hand-drew custom art in every room, creating a scavenger hunt that leads residents to public art projects throughout the neighborhood and encourages them to discover the community’s hidden treasures. Camden equipped the rooms with fob access and an online reservation system, making them easy for residents to book and use on their own schedules.